
Views
Address
7257 Whispering Oak Drive, Sylvania, OH
Price
$ 499,900
Property Attributes
- MLS#10011710
- TypeSingle Family
- Listing Status Pending
- CountyLucas
- CitySylvania
- NeighborhoodThe Meadows
- Zip43560
- Style
- Year Built1986
- Price$ 499,900
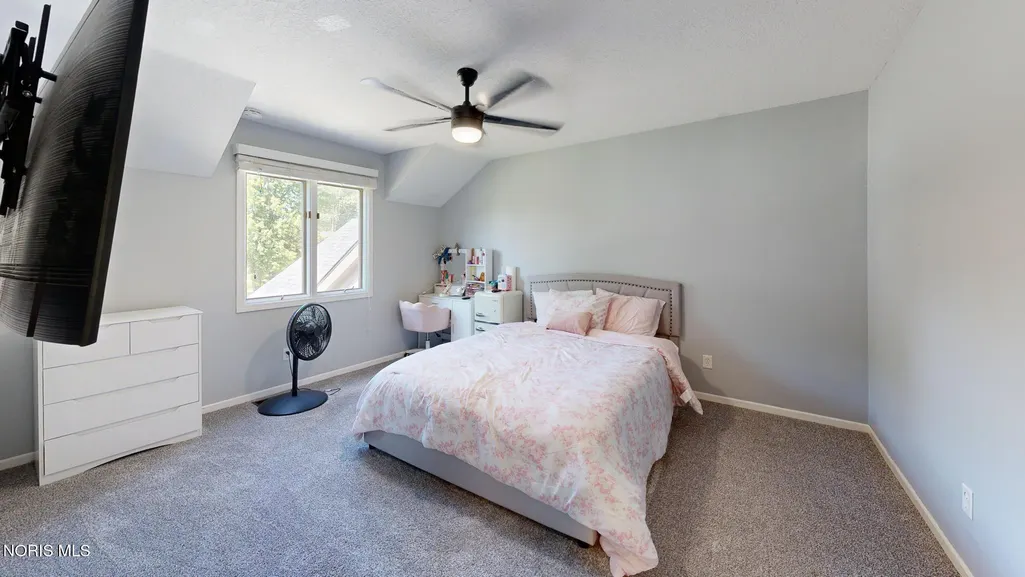
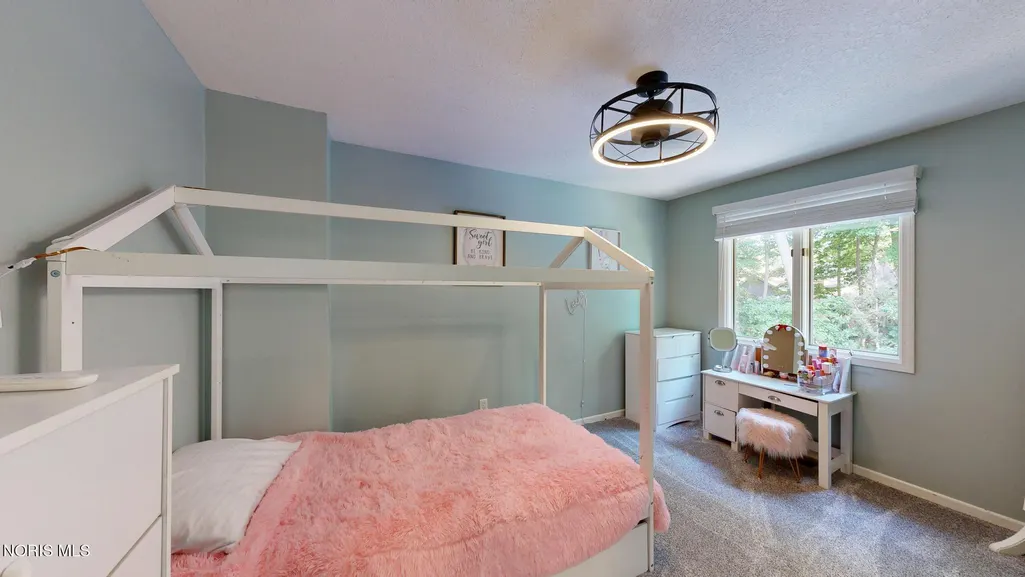
- Bedrooms6
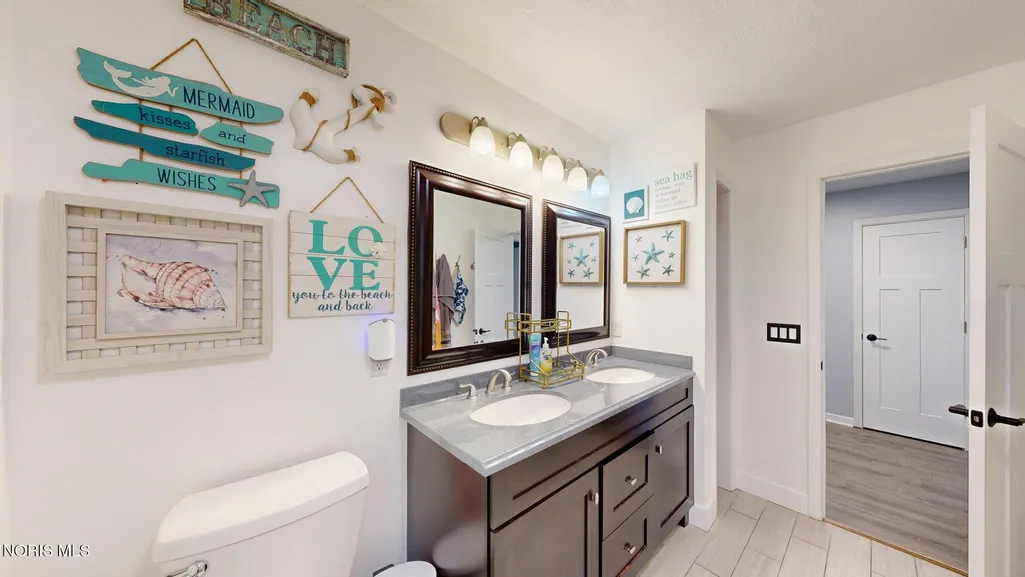
- Full Bathrooms2
- Half Bathrooms2
- Sqr Footage3108
- Lot Size0.31 Acres
Data Source:
Northwest Ohio REALTORS® (NORIS)
Property Description
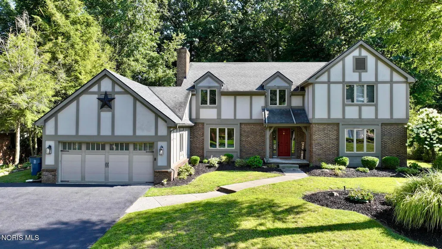
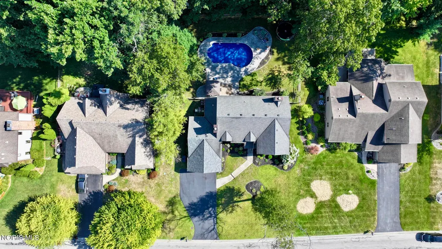
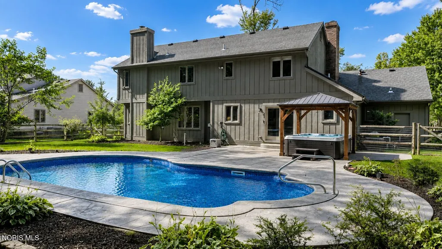
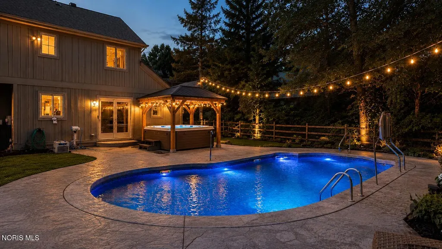
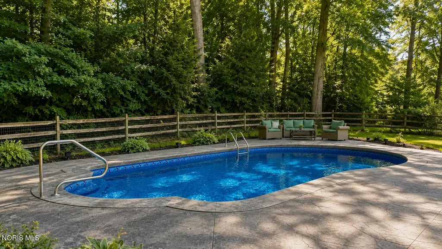
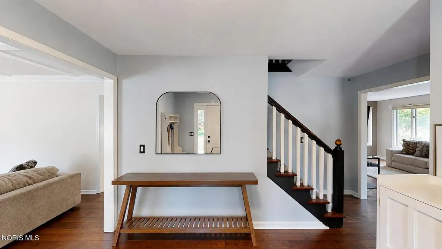
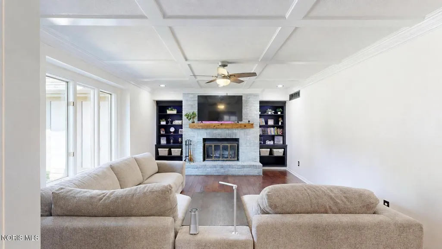
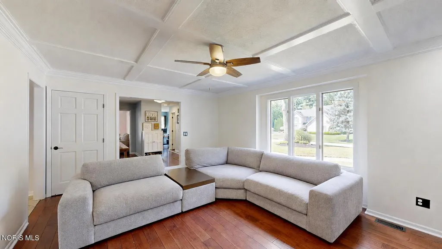
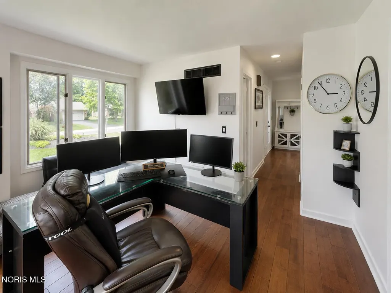
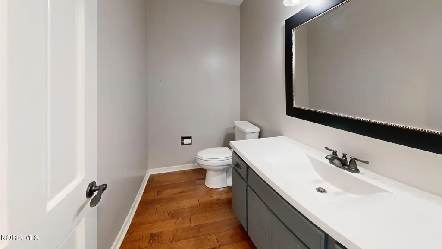
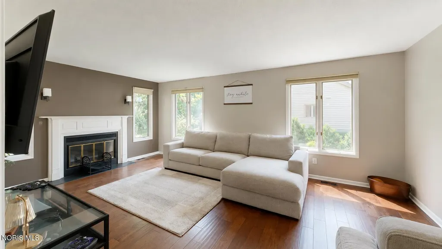
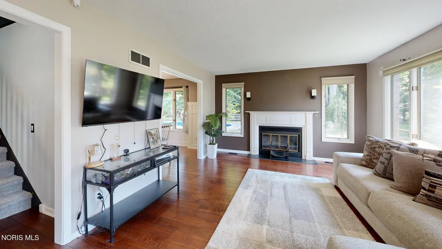
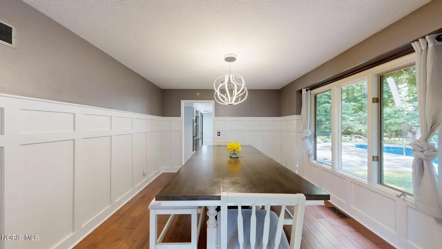
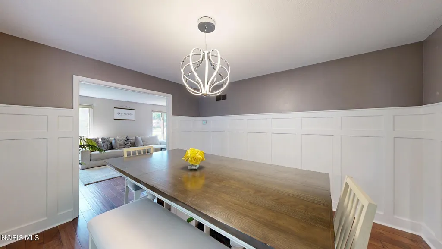
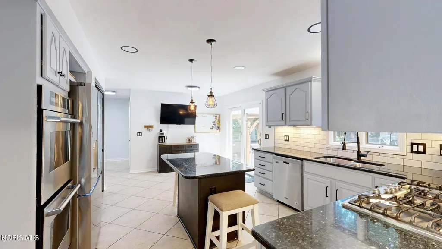
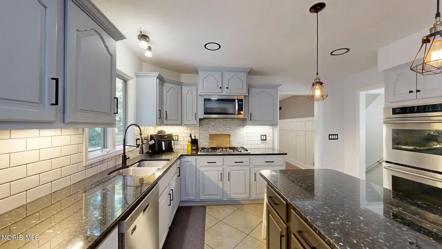
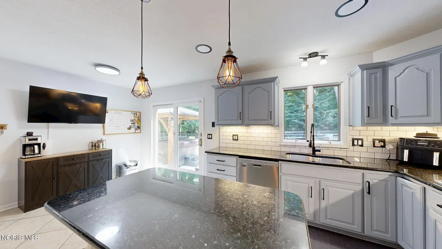
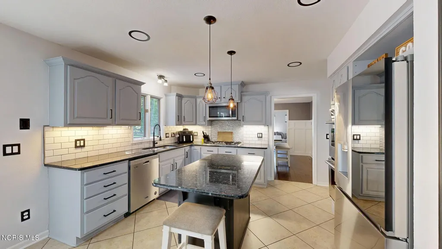
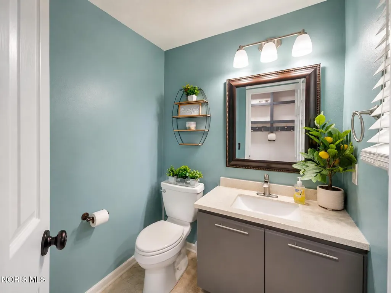
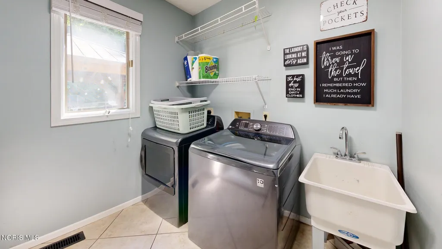
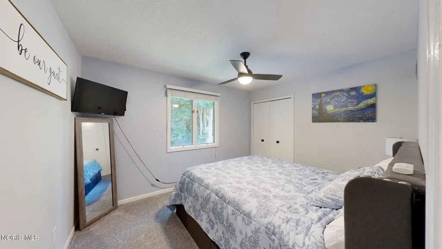
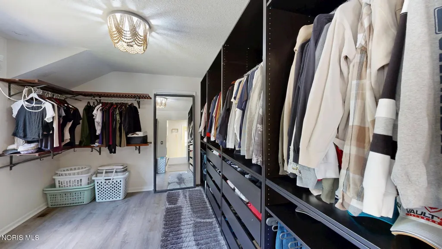
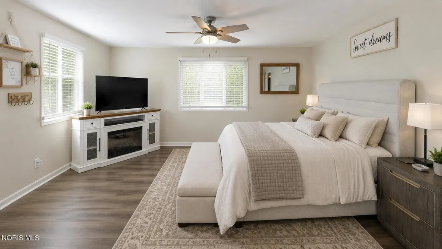
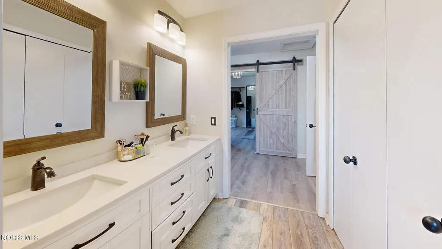
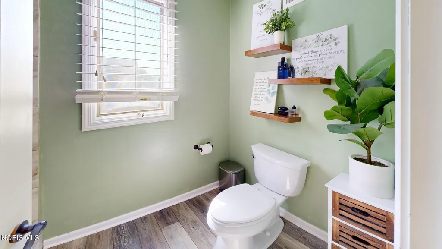
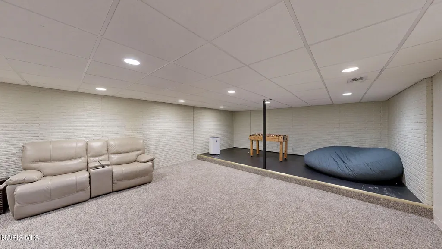
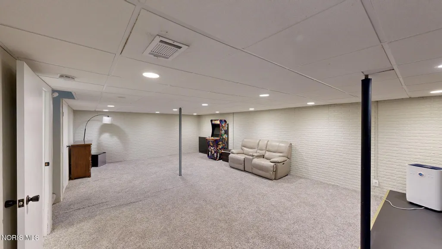
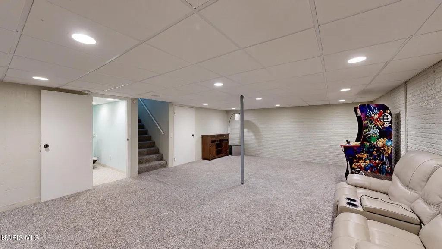
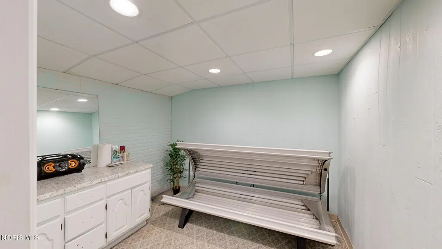
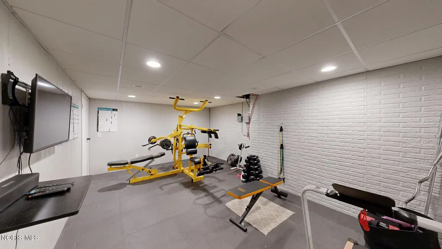
Welcome to 7257 Whispering Oak Dr, located in The Meadows, a beautiful established Sylvania neighborhood. Tucked into a wooded setting, this home offers an incredible combination of space, privacy, updates, and amenities that are difficult to find all in one property. With 5 bedrooms, the potential for a 6th, plus a dedicated home office filled with natural light, the flexible layout provides plenty of options for work, hobbies, guests, and additional living space. The basement offers even more room with a gym, tanning room, and a large additional living area. The home has been thoughtfully updated throughout, including a roof updated in 2015, HVAC in 2019, new carpet and luxury vinyl plank flooring throughout the upstairs in 2025, fresh paint throughout, all-new lighting fixtures, new light switches, and new interior doors and hardware upstairs. Both bathrooms have also received updates, including a beautiful new tiled shower in the primary bath with dual shower heads. Laundry hookups have also been added to the primary bathroom for added convenience. One of the standout features is the inground saltwater pool, complete with a new liner and heater in 2025. Just steps away, the gazebo with hot tub creates a peaceful outdoor escape surrounded by mature woods, giving the backyard an incredibly private feel. Between the pool, hot tub, spacious interior, finished basement, and multiple gathering areas, this home offers an exceptional setup for entertaining, relaxing, and enjoying the property both inside and out. Bright, spacious, private, and filled with features you simply don't see every day, 7257 Whispering Oak is a home that truly needs to be experienced in person. Located within the Sylvania School District, this property offers an impressive combination of space, updates, privacy, and lifestyle amenities in The Meadows. Agent/realtor owned
| Elementary School | Middle School | High School |
|---|---|---|
| Maplewood Elementary School | None Middle School | Northview High School |
| Price History | |
|---|---|
| 8/9/2026 | Listed $499,900 |
General Features
| Living Area | 3108 |
|---|---|
| Sewer | Public Sewer |
| Heating | Central,Forced Air,Natural Gas,Wood |
| Cooling | Ceiling Fan(s),Central Air |
| Utilities | Cable Available,Natural Gas Available,Natural Gas Connected |
| Possession | Negotiable |
| Roof | Shingle |
| Appliances | Dishwasher,Double Oven,Dryer,Electric Oven,Exhaust Fan,Gas Cooktop,Range Hood,Wall Oven,Washer |
| HOA Fee | 250 |
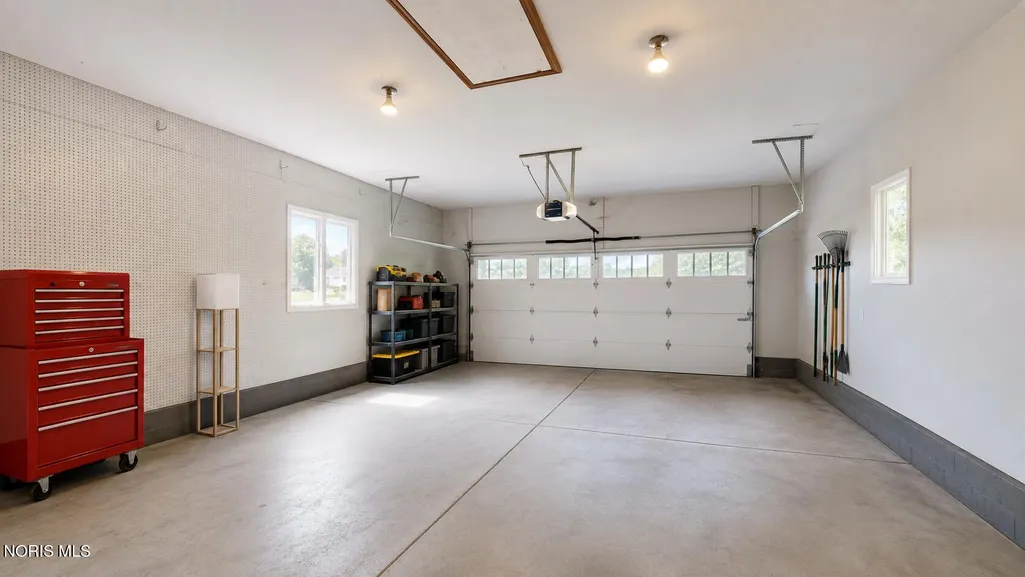
| Garage Spaces | 2.5 |
| Association Fee Includes | None |
| Patio/Porch Features | Rear Patio |
| Architectural Style | Tudor |
| Pool Features | Fenced,Heated,In Ground,Salt Water |
| Security Features | Smoke Detector(s) |
| Construction Materials | Stucco,Wood Siding |
| Year Built | 1986 |
| Electric | 200+ Amp Service,Circuit Breakers |
| View | Trees/Woods |
| Township | Sylvania |
| Property Subtype | Single Family Residence |
| Tax Year | 2025 |
| Parcel Number | 79-05127 |
| Assoc Fee Paid Per | Annually |
| County | Lucas |
| New Construction | false |
| Property Type | Residential |
| HOA | true |
| Attached Garage | false |
| Subdivision Name | The Meadows |
| Garage Y/N | true |
| Other Structures | Gazebo |
| Total Rooms | 15 |
| Full Baths | 2 |
| Status | Pending |
| Directions | Main Street to west on Convent Blvd. Continue into The Meadows subdivision; Convent Blvd curves and becomes Whispering Oak Dr. Continue to 7257 Whispering Oak Dr. |
| High School | Northview |
| City | Sylvania |
| Disclosures | Property Disclosure |
| High School District | Sylvania |
| Lot Size Units | Acres |
| Lot Size Square Feet | 13300 |
| Carport Y/N | false |
| Elementary School | Maplewood |
| Property Attached Y/N | false |
| Home Warranty Y/N | false |
| Middle/Junior High School | None |
| Additional Parcels Y/N | false |
| Virtual Tour | https://show.tours/e/xt7vm9T |
| Structure Type | House |
| Standard Status | Pending |
| Occupancy Type | Owner |
| Year Built Source | Public Records |
| Sewer_co_Public_sp_Sewer | true |
| Heating_co_Central | true |
| Utilities_co_Cable_sp_Available | true |
| Utilities_co_Natural_sp_Gas_sp_Available | true |
Interior Features
| Interior Amenities | Ceiling Fan(s),Central Vacuum,Crown Molding,Double Vanity,Drop Ceiling(s),Eat-in Kitchen,Pantry,Primary Bathroom,Spa/Hot Tub,Walk-In Closet(s) |
|---|---|
| Basement | Finished,Sump Pump |
| Flooring | Carpet,Ceramic Tile,Vinyl,Granite,Hardwood,Plank |
| Total Fireplaces | 2 |
| Fireplace Features | Family Room,Living Room,Wood Burning |
| Total Stories | 2 |
| Common Walls | No Common Walls |
| Basement (Y/N) | true |
| Air Conditioning Y/N | true |
| Heating Y/N | true |
| Window Features | Double Pane Windows,Window Screen(s) |
| Fireplace Y/N | true |
| Half Baths | 2 |
| Laundry Features | Electric Dryer Hookup,Laundry Closet,Main Level,Upper Level,Washer Hookup |
| Total Bedrooms | 6 |
| Below Grade Finished Area | 895 |
| LivingAreaSource | Public Records |
| Total Baths | 4 |
| Heating-Forced Air | true |
| Heating-Natural Gas | true |
Exterior Features
| Exterior Amenities | Lighting,Private Yard |
|---|---|
| Fencing | Split Rail,Wood |
| Parking Features | Asphalt,On Street,Attached Garage |
| Lot Features | Landscaped,Secluded,Sprinklers In Front,Sprinklers In Rear,Wooded |
| Water Source | Public |
| Lot Size Area | 0.31 |
| Foundation Details | Poured Concrete |
| Lot Dimensions | 90X148 |
| Lot Size Acres | 0.31 |
| Road Surface Type | Concrete |
| Waterfront Y/N | false |
| Door Features | Sliding Doors |
| Road Frontage Type | City Street |
| Other Equipment | Sump Pump |
Amenities
- Foreclosure
- Views
- Short Sale
- New Construction
- Adult 55+
- Lease To Own
- No HOA Fees
- Furnished
- Primary On Main
- Air Conditioning
- Seller Finance
- Green
- Fixer Upper
- Horse
- Golf
- Fireplace
- Deck
- Garage
- Basement
- Pool
Property vs Single Family Average in 43560
Price
Year Built


 Provided through IDX via MiRealSource. Courtesy of MiRealSource Shareholder. Copyright MiRealSource.
The information published and disseminated by MiRealSource is communicated verbatim, without change by MiRealSource, as filed with MiRealSource by its members. The accuracy of all information, regardless of source, is not guaranteed or warranted. All information should be independently verified.
Copyright 2026 MiRealSource. All rights reserved. The information provided hereby constitutes proprietary
Provided through IDX via MiRealSource. Courtesy of MiRealSource Shareholder. Copyright MiRealSource.
The information published and disseminated by MiRealSource is communicated verbatim, without change by MiRealSource, as filed with MiRealSource by its members. The accuracy of all information, regardless of source, is not guaranteed or warranted. All information should be independently verified.
Copyright 2026 MiRealSource. All rights reserved. The information provided hereby constitutes proprietary
