
Price Reduction
Address
5303 Spring Creek Lane, Sylvania, OH
Price
$ 624,000
Property Attributes
- MLS#10008687
- TypeSingle Family
- Listing Status Active
- CountyLucas
- CitySylvania
- NeighborhoodThe Meadows
- Zip43560
- Style
- Year Built1987
- Price$ 624,000
- Bedrooms5
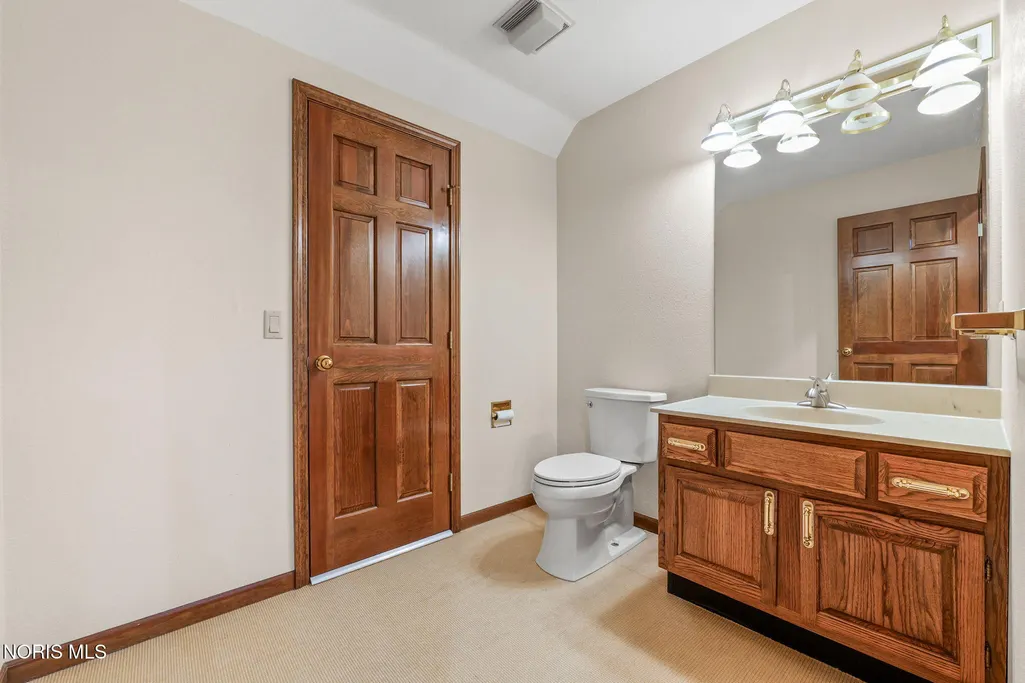
- Full Bathrooms3
- Half Bathrooms2
- Sqr Footage4390
- Lot Size0.34 Acres
Data Source:
Northwest Ohio REALTORS® (NORIS)
Property Description
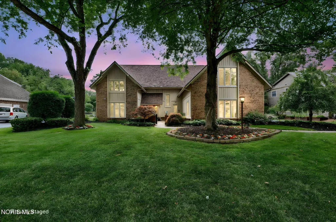
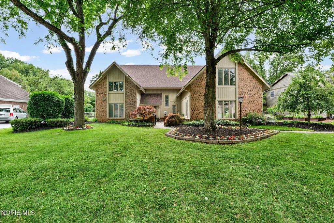
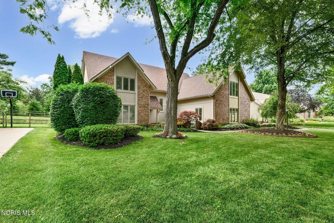
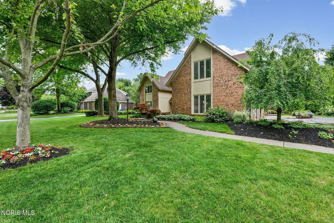
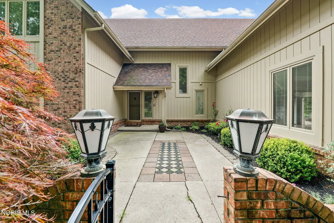
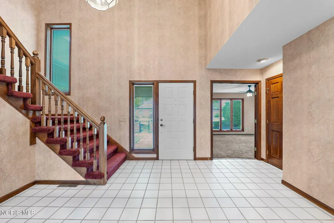
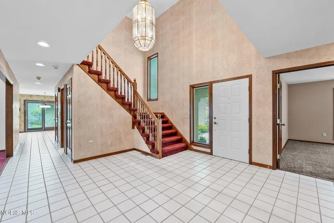
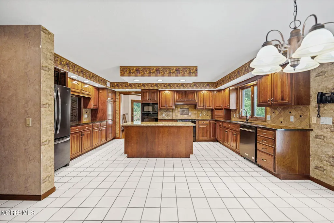
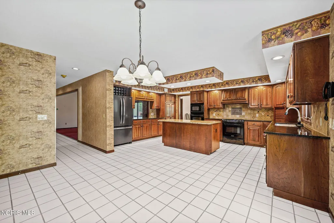
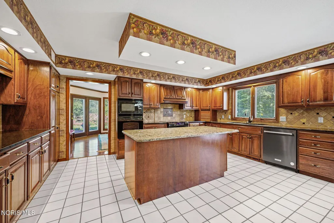
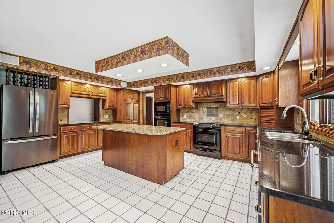
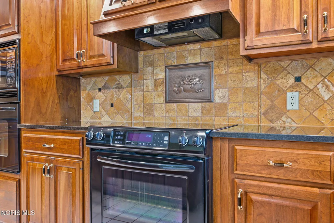
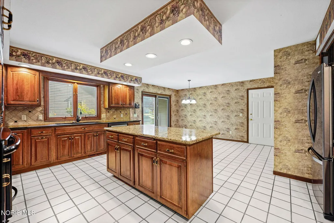
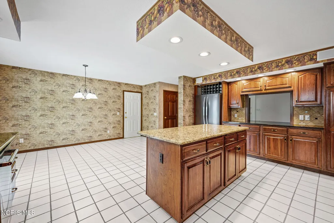
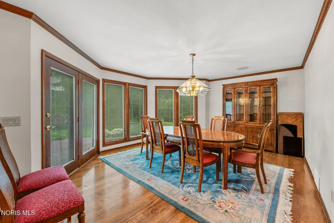
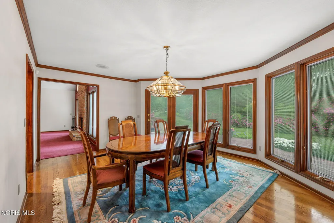
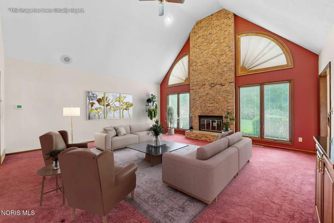
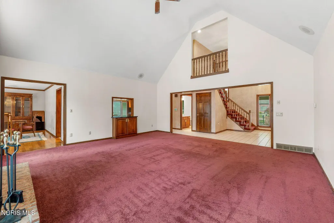
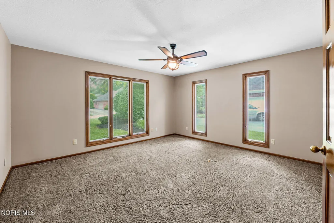
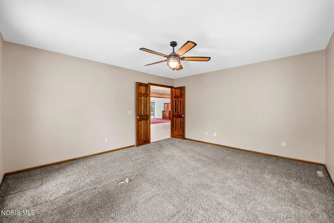
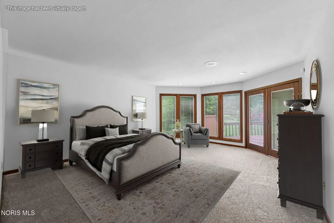
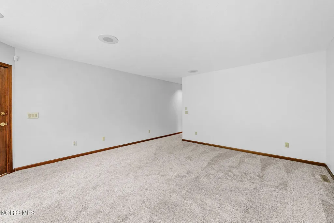
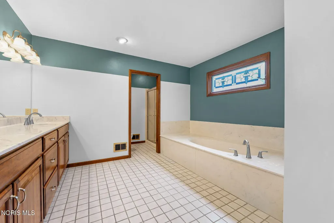
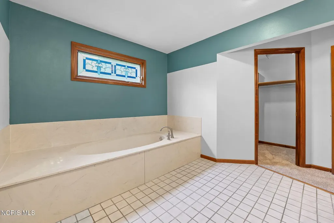
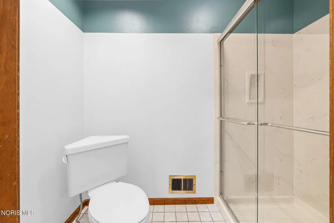
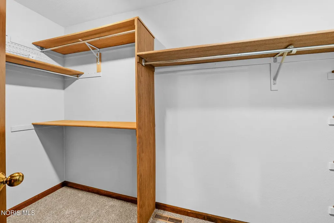
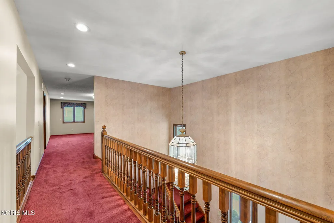
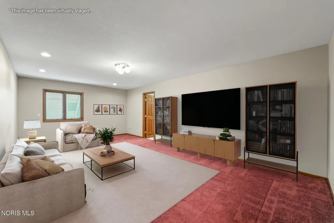
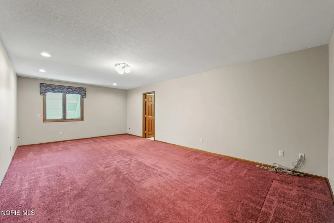
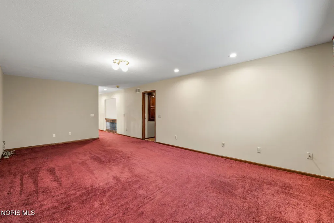
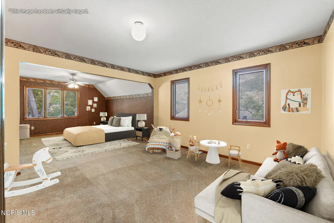
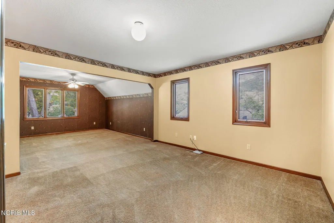
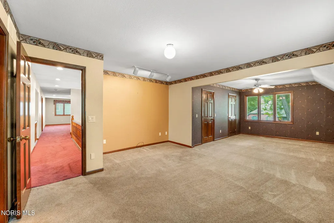
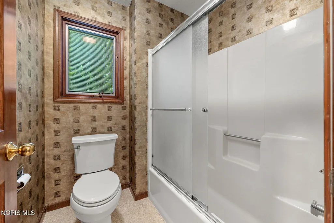
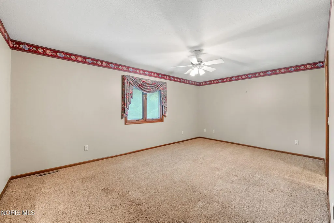
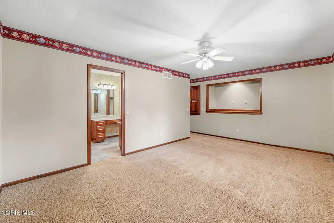
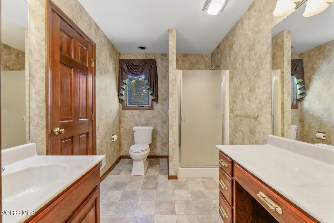
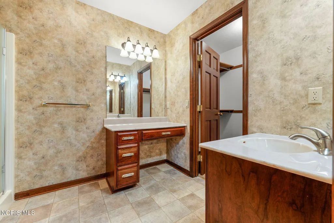
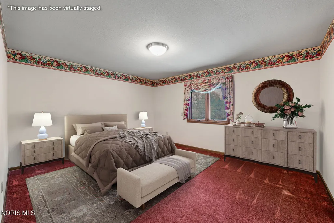
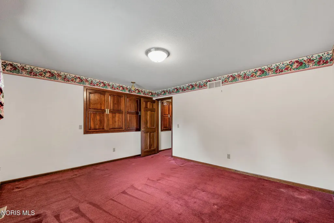
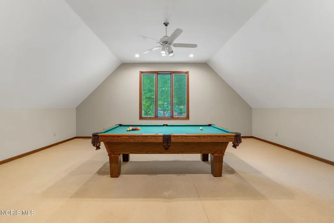
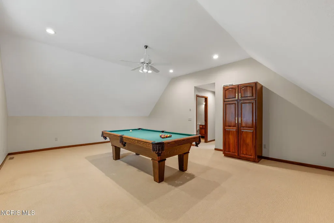
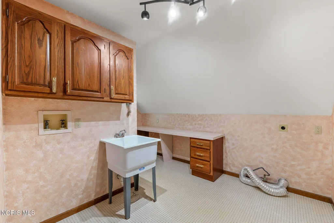
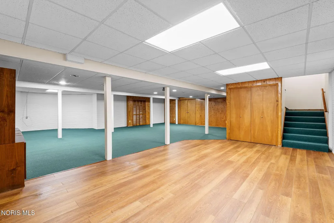
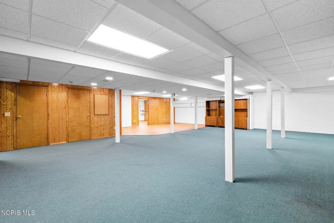
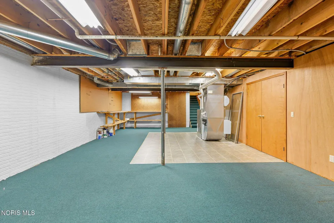
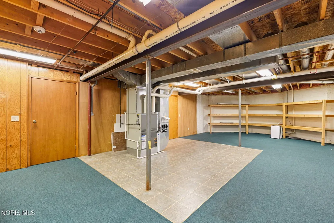
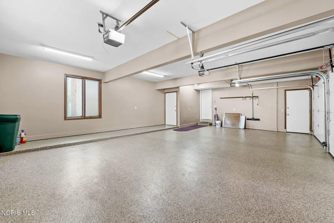
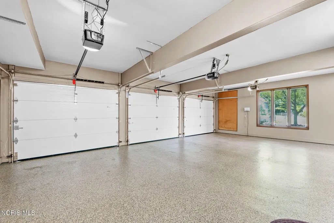
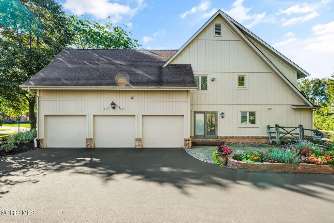
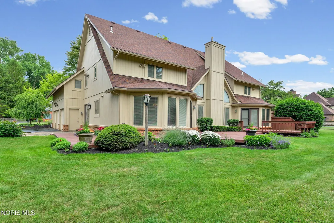
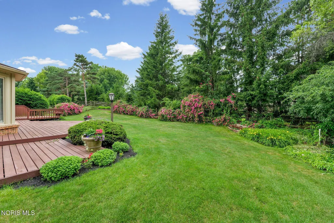
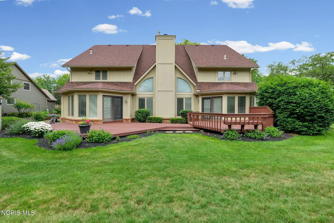
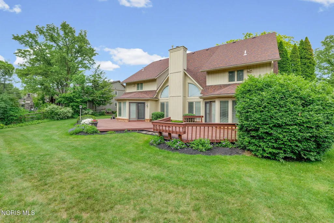
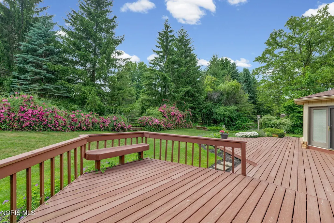
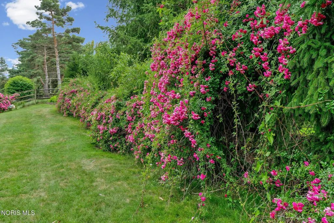
Tucked among mature landscaping and stunning perennial gardens, this one-of-a-kind home offers space, flexibility, and a setting that's hard to find. The thoughtfully designed floor plan features a luxurious main-floor primary suite, private office/den, soaring vaulted great room, and an expansive kitchen that leads into the formal dining area—perfect for gatherings large or small. Upstairs, you'll find generously sized bedrooms, convenient laundry, and an oversized bonus room that can adapt to your lifestyle. The finished 2196 sq. ft. lower level adds valuable flex space for recreation, hobbies, a home gym, or movie nights, while abundant storage keeps everything organized. Completing the package is a private setting in one of Sylvania's most sought-after neighborhoods, along with a 3-car garage, whole-house generator, and established perennial gardens that create a beautiful backdrop throughout the year. New carpeting to be installed soon!
| Elementary School | Middle School | High School |
|---|---|---|
| Maplewood Elementary School | None Middle School | Northview High School |
| Price History | |
|---|---|
| 6/4/2026 | Listed $675,000 |
| 8/7/2026 | 2$660,000 |
| 8/21/2026 | 5$624,000 |
General Features
| Living Area | 4390 |
|---|---|
| Sewer | Public Sewer |
| Heating | Forced Air |
| Cooling | Central Air |
| Utilities | Cable Connected,Electricity Connected,Natural Gas Connected,Sewer Connected,Water Connected |
| Possession | Close Of Escrow |
| Roof | Shingle |
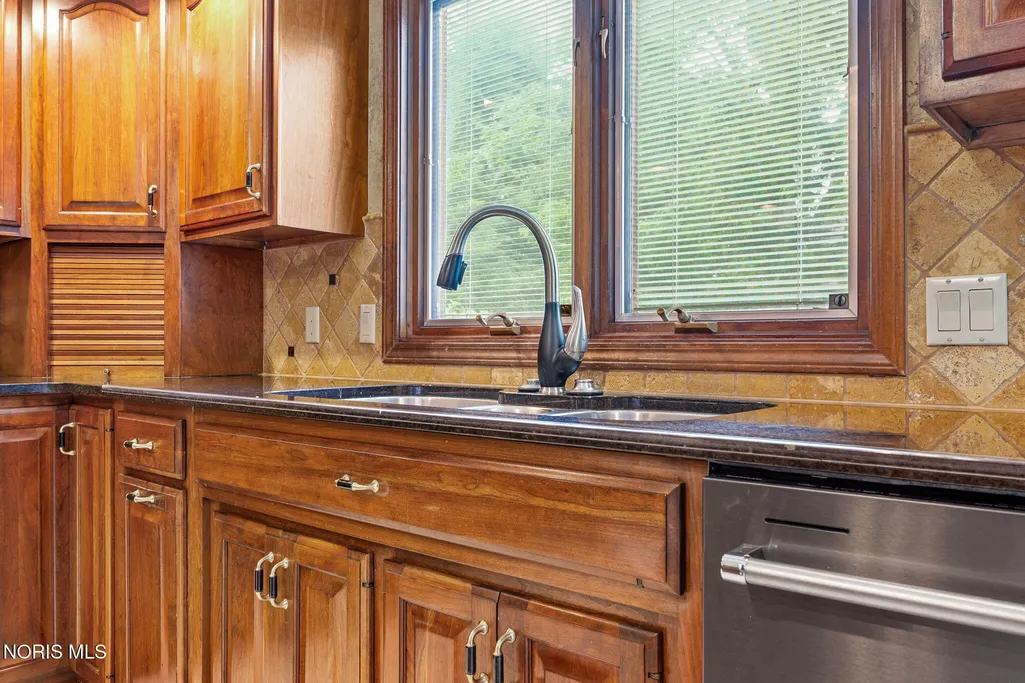
| Appliances | Dishwasher,Microwave,Water Heater,Disposal,Double Oven,Electric Cooktop,Electric Oven,Exhaust Fan,Range Hood,Refrigerator,Wall Oven |
| HOA Fee | 250 |
| Garage Spaces | 3 |
| Association Fee Includes | None |
| Patio/Porch Features | Side Patio,Deck |
| Architectural Style | Traditional |
| Security Features | Security System,Smoke Detector(s) |
| Construction Materials | Brick,Wood Siding |
| Year Built | 1987 |
| Electric | 200+ Amp Service |
| Property Subtype | Single Family Residence |
| Tax Year | 2025 |
| Parcel Number | 79-05244 |
| Assoc Fee Paid Per | Annually |
| County | Lucas |
| New Construction | false |
| Property Type | Residential |
| HOA | true |
| Attached Garage | false |
| Subdivision Name | The Meadows |
| Garage Y/N | true |
| Total Rooms | 12 |
| Full Baths | 3 |
| Status | Active |
| Directions | West on Convent Blvd. from Main St., continue straight onto Whispering Oak Dr., turn right onto Spring Creek Dr. |
| High School | Northview |
| City | Sylvania |
| Disclosures | Property Disclosure |
| High School District | Sylvania |
| Lot Size Units | Acres |
| Lot Size Square Feet | 15000 |
| Carport Y/N | false |
| Elementary School | Maplewood |
| Property Attached Y/N | false |
| Home Warranty Y/N | false |
| Middle/Junior High School | None |
| Additional Parcels Y/N | false |
| Virtual Tour | https://youtu.be/sY38KuT_oVY |
| Structure Type | House |
| Standard Status | Active |
| Occupancy Type | Vacant |
| Year Built Source | Public Records |
| Sewer_co_Public_sp_Sewer | true |
| Utilities_co_Cable_sp_Connected | true |
Interior Features
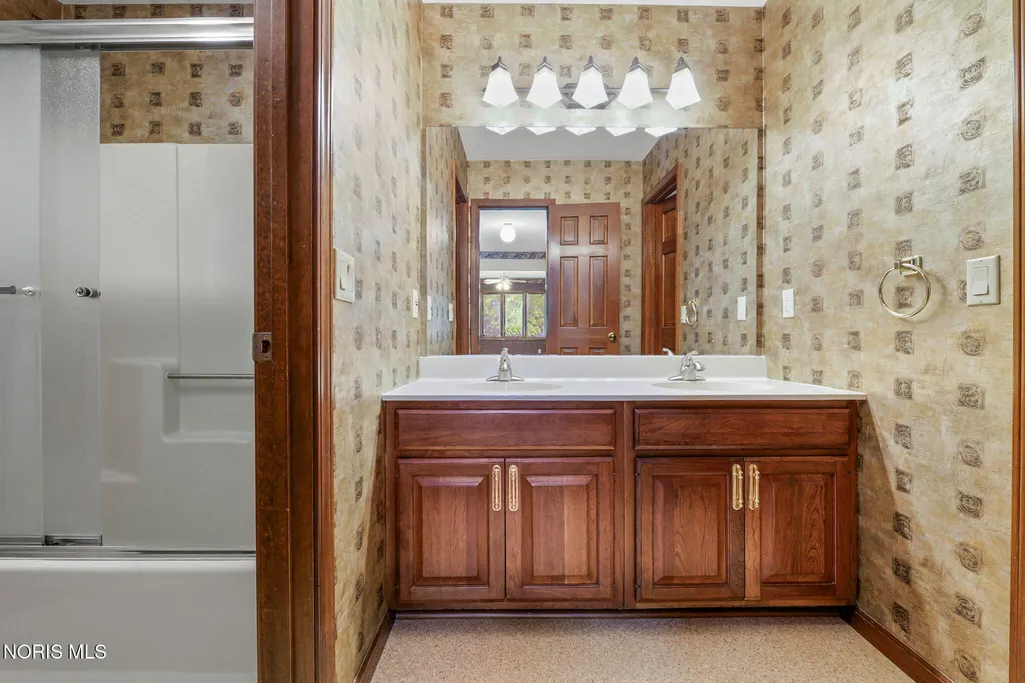
| Interior Amenities | Breakfast Bar,Built-in Features,Cathedral Ceiling(s),Ceiling Fan(s),Central Vacuum,Crown Molding,Double Vanity,Dual Closets,Eat-in Kitchen,Entrance Foyer,Pantry,Primary Bathroom,Separate Shower,Sound System,Storage,Vaulted Ceiling(s),Walk-In Closet(s),Wide Interior Halls and Doors |
|---|---|
| Basement | Concrete,Finished,Full |
| Flooring | Carpet,Ceramic Tile,Vinyl,Wood |
| Total Fireplaces | 1 |
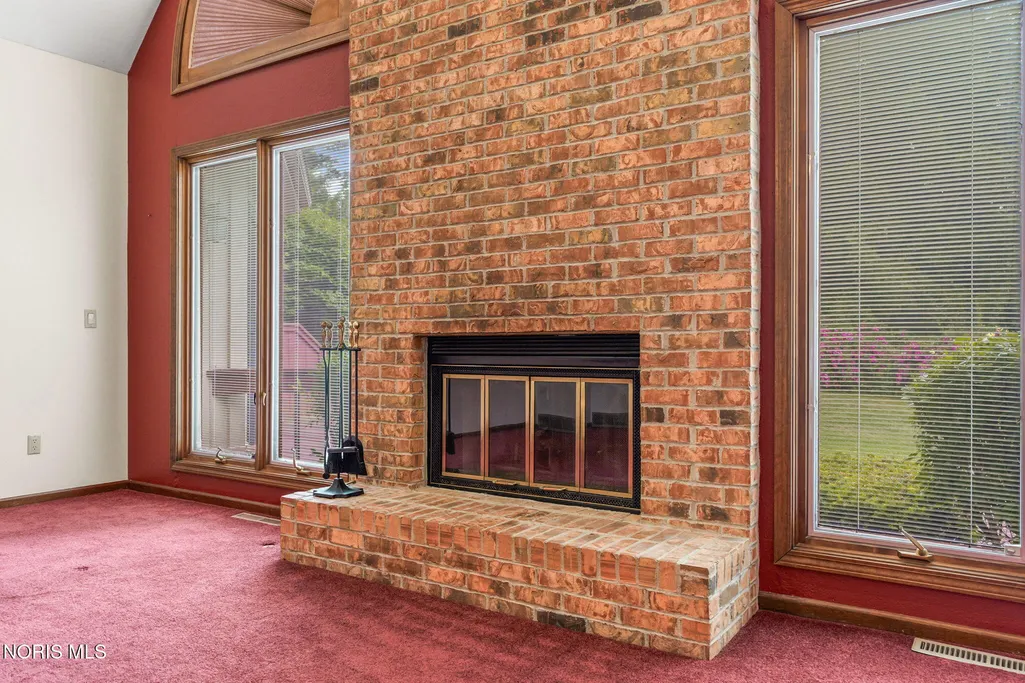
| Fireplace Features | Gas,Glass Doors,Living Room |
| Total Stories | 2 |
| Common Walls | No Common Walls |
| Basement (Y/N) | true |
| Air Conditioning Y/N | true |
| Heating Y/N | true |
| Window Features | Double Pane Windows,Window Coverings,Window Screen(s) |
| Fireplace Y/N | true |
| Half Baths | 2 |
| Laundry Features | Electric Dryer Hookup,Gas Dryer Hookup,Sink,Upper Level |
| Total Bedrooms | 5 |
| Below Grade Finished Area | 2196 |
| LivingAreaSource | Other |
| Total Baths | 5 |
| Heating-Forced Air | true |
Exterior Features
| Exterior Amenities | Courtyard,Garden,Private Yard |
|---|---|
| Fencing | Split Rail,Wood |
| Parking Features | Asphalt,Additional Parking,Attached Garage,Driveway,Garage Door Opener,Oversized |
| Lot Features | Landscaped,Sprinklers In Front,Sprinklers In Rear |
| Water Source | Public |
| Total Parking | 10 |
| Lot Size Area | 0.34 |
| Foundation Details | Poured Concrete |
| Lot Dimensions | 100X150 |
| Lot Size Acres | 0.34 |
| Road Surface Type | Asphalt |
| Waterfront Y/N | false |
| Door Features | Door Screen(s),Sliding Doors,Storm Door(s) |
| Road Frontage Type | City Street |
| Other Equipment | Generator |
| Exterior_sp_Features_co_Garden | true |
Amenities
- Foreclosure
- Views
- Short Sale
- New Construction
- Adult 55+
- Lease To Own
- No HOA Fees
- Furnished
- Primary On Main
- Air Conditioning
- Seller Finance
- Green
- Fixer Upper
- Horse
- Golf
- Fireplace
- Deck
- Garage
- Basement
- Pool
Property vs Single Family Average in 43560
Price
Year Built


 Provided through IDX via MiRealSource. Courtesy of MiRealSource Shareholder. Copyright MiRealSource.
The information published and disseminated by MiRealSource is communicated verbatim, without change by MiRealSource, as filed with MiRealSource by its members. The accuracy of all information, regardless of source, is not guaranteed or warranted. All information should be independently verified.
Copyright 2026 MiRealSource. All rights reserved. The information provided hereby constitutes proprietary
Provided through IDX via MiRealSource. Courtesy of MiRealSource Shareholder. Copyright MiRealSource.
The information published and disseminated by MiRealSource is communicated verbatim, without change by MiRealSource, as filed with MiRealSource by its members. The accuracy of all information, regardless of source, is not guaranteed or warranted. All information should be independently verified.
Copyright 2026 MiRealSource. All rights reserved. The information provided hereby constitutes proprietary
