

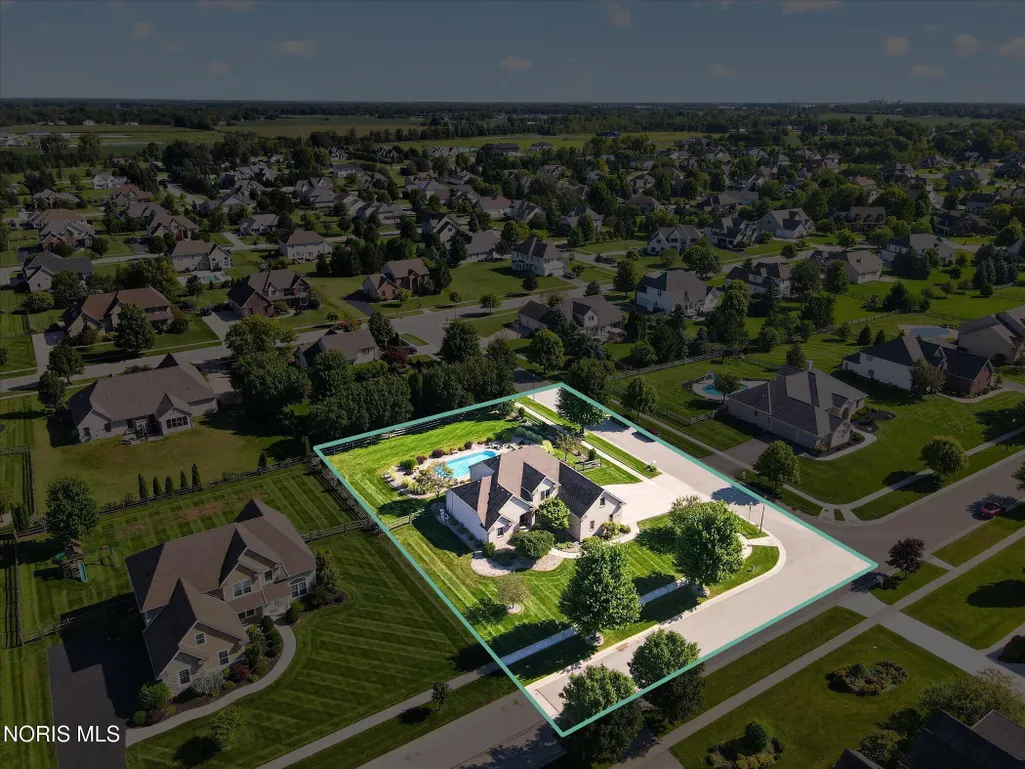
Address
8518 Kacie Lane, Monclova, OH
Price
$ 549,900
Property Attributes
- MLS#10012108
- TypeSingle Family
- Listing Status Contingent
- CountyLucas
- CityMonclova
- NeighborhoodCrimson Hollow
- Zip43542
- Style
- Year Built2005
- Price$ 549,900
- Bedrooms4
- Full Bathrooms3
- Half Bathrooms1
- Sqr Footage2453
- Lot Size0.5 Acres
Data Source:
Northwest Ohio REALTORS® (NORIS)
Property Description
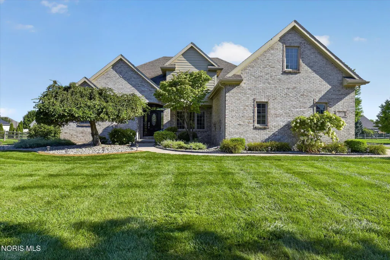
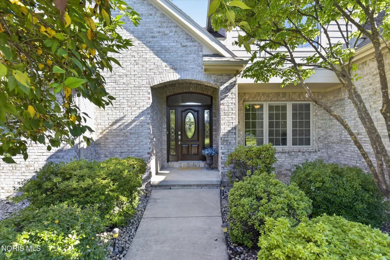
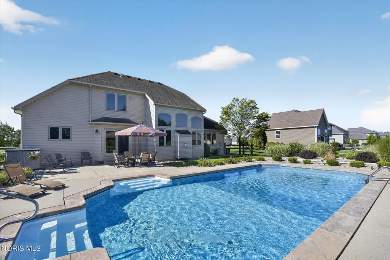
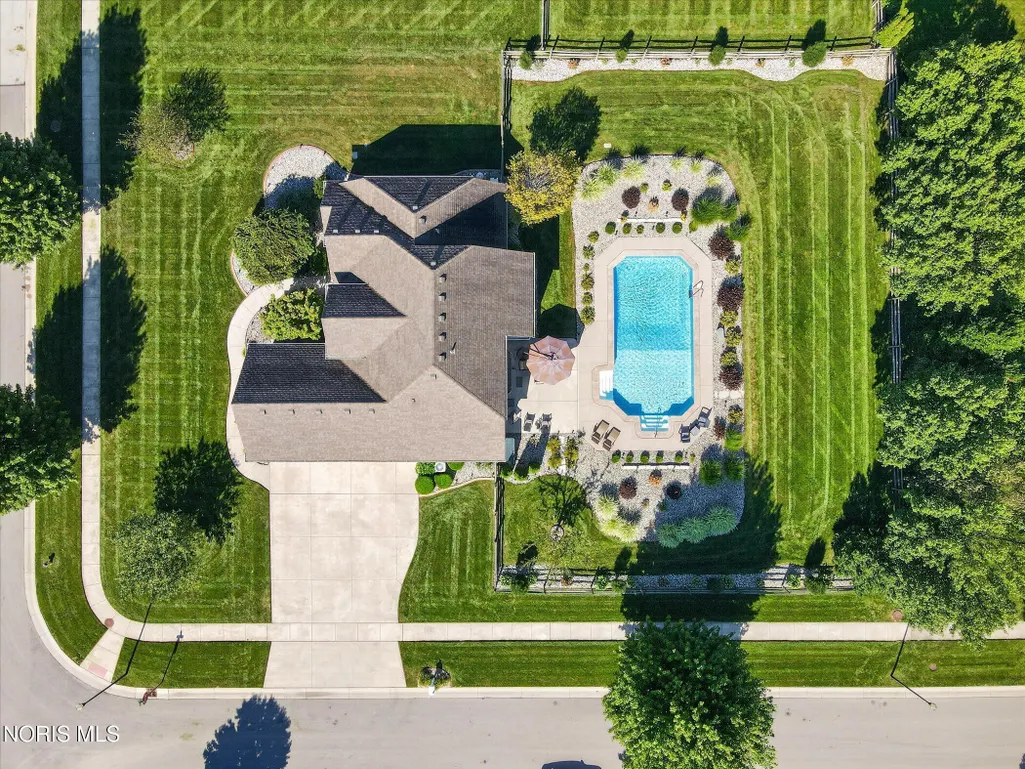
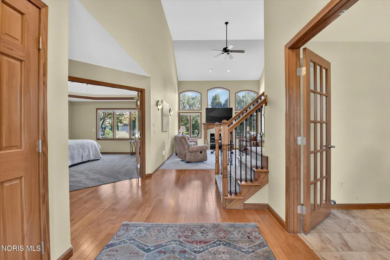
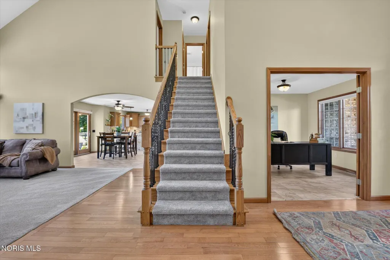
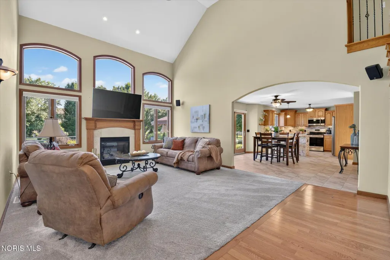
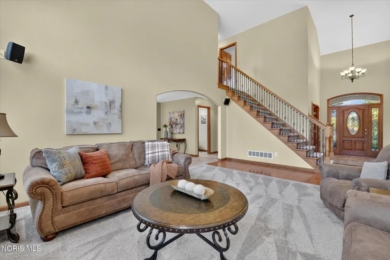
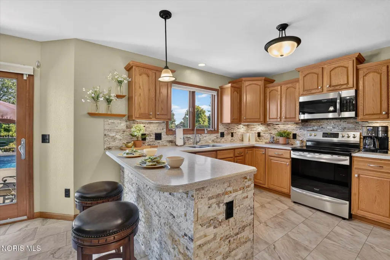
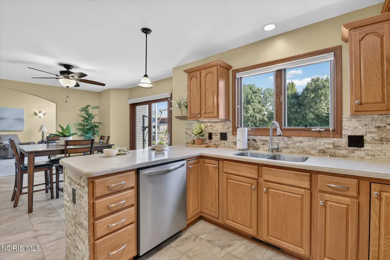
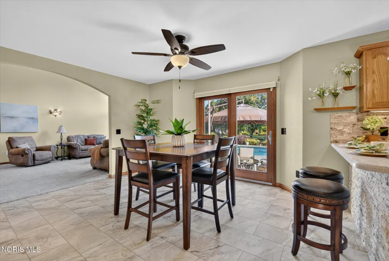
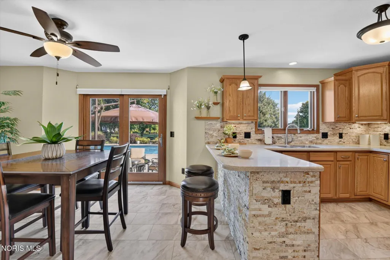
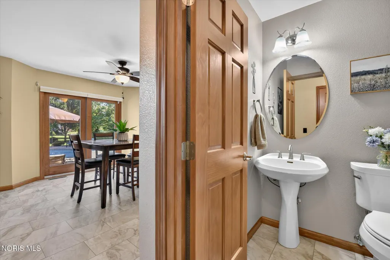
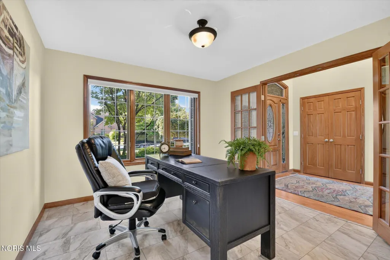
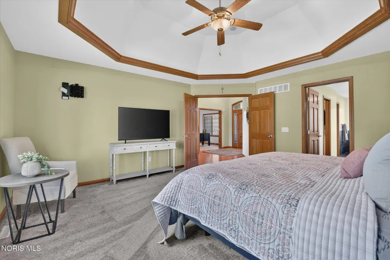
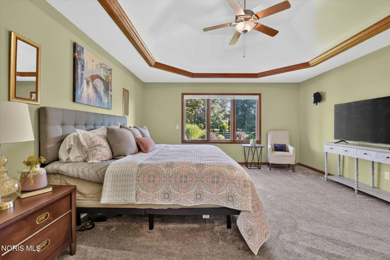
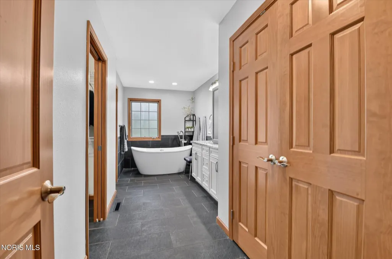
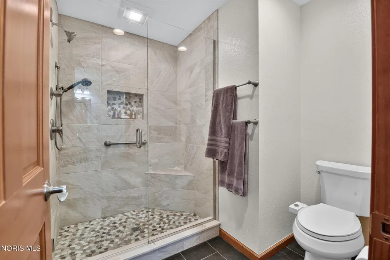
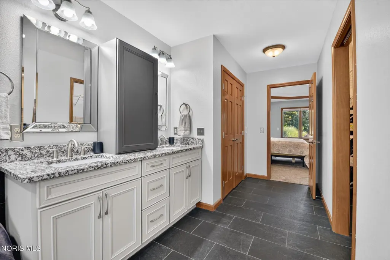
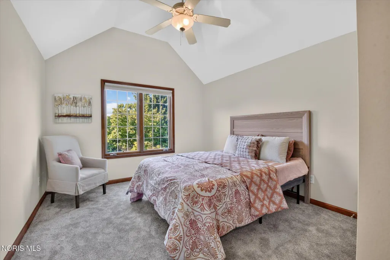
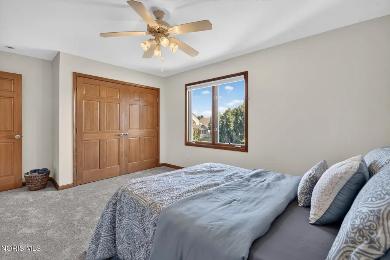
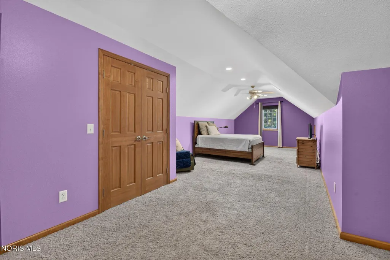
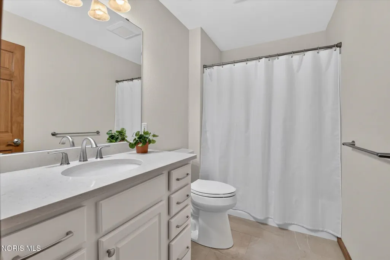
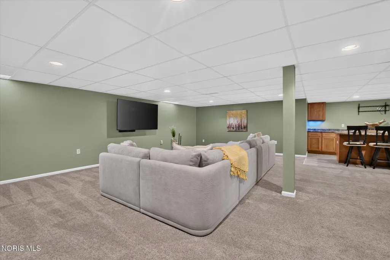
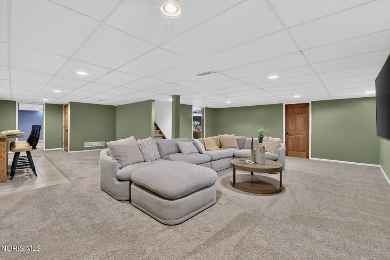
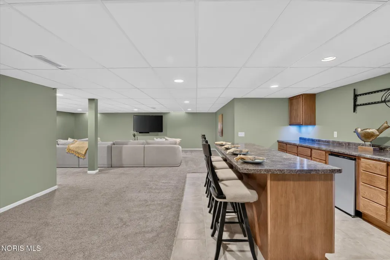
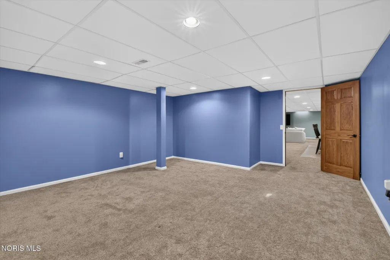
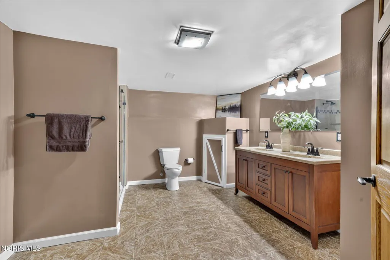
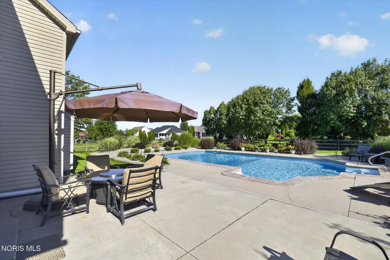
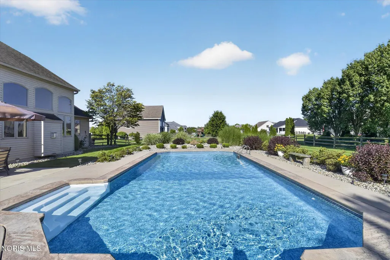
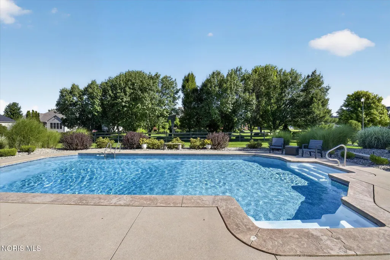
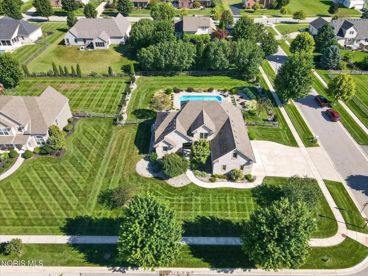
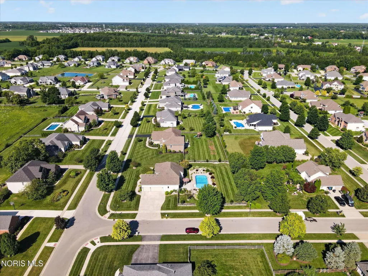
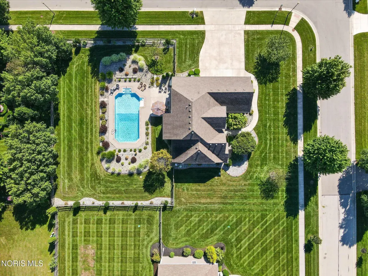
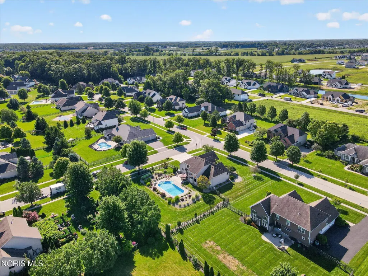
*THE ULTIMATE INDOOR-OUTDOOR RETREAT IN CRIMSON HOLLOW!* Welcome to this beautifully designed 2-story home offering 4 bedrooms, 3.1 bathrooms, finished basement, and 2,453 sq ft of exceptionally versatile living space in Anthony Wayne School District. From everyday comfort to weekend gatherings, this floor plan has room for everyone to spread out and feel at home. The main level features light-filled living spaces that flow effortlessly into a well-appointed kitchen as well as a primary suite with a renovated bath including heated tile floors and free-standing soaker tub. Head downstairs to discover a fully finished basement complete with a full bath and dry bar—ideal for a media room, home gym, or dedicated playroom. **STEP OUTSIDE INTO YOUR PRIVATE OASIS: a fully fenced-in backyard with a sparkling saltwater pool, perfect for summer BBQs and relaxing under the sun. Located just minutes from local shopping, parks, and trails, this home combines space, function, and unbeatable backyard living. Key Features: 4 Bed | 3.1 Bath | 2,453 Sq Ft | Main Floor Primary Suite | Finished Basement | In-Ground Saltwater Pool | Fully Fenced Yard
| Elementary School | Middle School | High School |
|---|---|---|
| Monclova Elementary School | Fallen Timbers Middle School | Anthony Wayne High School |
| Price History | |
|---|---|
| 8/18/2026 | Listed $549,900 |
General Features
| Living Area | 2453 |
|---|---|
| Sewer | Public Sewer |
| Heating | Forced Air,Natural Gas |
| Cooling | Ceiling Fan(s),Central Air,Electric |
| Utilities | Cable Available,Electricity Connected,Natural Gas Connected,Sewer Connected |
| Possession | Negotiable |
| Roof | Asphalt,Shingle |
| Appliances | Dishwasher,Ice Maker,Microwave,Water Heater,Bar Fridge,Convection Oven,Disposal,Dryer,Electric Oven,Electric Range,Exhaust Fan,Refrigerator,Washer |
| HOA Fee | 175 |
| Garage Spaces | 3 |
| Association Fee Includes | None |
| Patio/Porch Features | Rear Patio |
| Architectural Style | Traditional |
| Pool Features | Fenced,Heated,In Ground,Salt Water |
| Security Features | Security System,Smoke Detector(s) |
| Construction Materials | Brick,Vinyl Siding |
| Year Built | 2005 |
| Township | Monclova |
| Property Subtype | Single Family Residence |
| Tax Year | 2025 |
| Parcel Number | 38-89110 |
| Community Features | Curbs,Sidewalks,Street Lights |
| Assoc Fee Paid Per | Annually |
| County | Lucas |
| New Construction | false |
| Property Type | Residential |
| HOA | true |
| Attached Garage | false |
| Contingency | Contingent |
| Subdivision Name | Crimson Hollow |
| Garage Y/N | true |
| Total Rooms | 9 |
| Full Baths | 3 |
| Status | Contingent |
| High School | Anthony Wayne |
| City | Monclova |
| Disclosures | Property Disclosure |
| High School District | Anthony Wayne |
| Lot Size Units | Acres |
| Lot Size Square Feet | 21875 |
| Carport Y/N | false |
| Elementary School | Monclova |
| Property Attached Y/N | false |
| Home Warranty Y/N | true |
| Middle/Junior High School | Fallen Timbers |
| Virtual Tour | https://www.propertypanorama.com/instaview/toledo/10012108 |
| Structure Type | House |
| Standard Status | Active Under Contract |
| Occupancy Type | Owner |
| Year Built Source | Public Records |
| Sewer_co_Public_sp_Sewer | true |
| Utilities_co_Cable_sp_Available | true |
Interior Features
| Interior Amenities | Breakfast Bar,Cathedral Ceiling(s),Ceiling Fan(s),Double Vanity,Dry Bar,Eat-in Kitchen,Entrance Foyer,Open Floorplan,Pantry,Primary Bathroom,Separate Shower,Sound System,Storage,Tray Ceiling(s),Vaulted Ceiling(s),Walk-In Closet(s) |
|---|---|
| Basement | Bath/Stubbed,Concrete,Finished,Full,Interior Entry,Sump Pump |
| Flooring | Carpet,Ceramic Tile,Luxury Vinyl,Hardwood |
| Total Fireplaces | 1 |
| Fireplace Features | Blower Fan,Family Room,Gas |
| Total Stories | 2 |
| Common Walls | No Common Walls |
| Basement (Y/N) | true |
| Air Conditioning Y/N | true |
| Heating Y/N | true |
| Window Features | Window Coverings,Window Screen(s) |
| Fireplace Y/N | true |
| Half Baths | 1 |
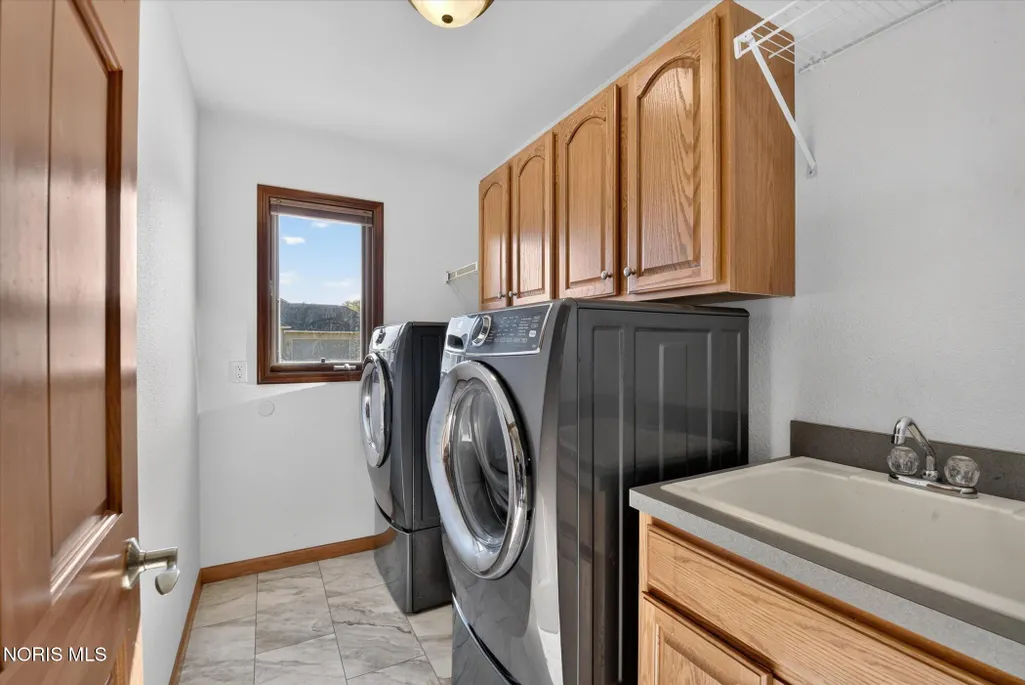
| Laundry Features | Electric Dryer Hookup,Main Level,Sink |
| Total Bedrooms | 4 |
| Below Grade Finished Area | 1296 |
| LivingAreaSource | Public Records |
| Total Baths | 4 |
| Heating-Forced Air | true |
| Heating-Natural Gas | true |
Exterior Features
| Exterior Amenities | Garden,Lighting,Private Yard |
|---|---|
| Fencing | Split Rail |
| Parking Features | Concrete,Attached Garage,Garage Door Opener |
| Lot Features | Corner Lot,Landscaped,Level,Sprinklers In Front,Sprinklers In Rear |
| Water Source | Public |
| Total Parking | 7 |
| Lot Size Area | 0.5 |
| Foundation Details | Poured Concrete |
| Lot Dimensions | 125X175 |
| Lot Size Acres | 0.5 |
| Road Surface Type | Asphalt |
| Waterfront Y/N | false |
| Door Features | Sliding Doors |
| Road Frontage Type | City Street |
| Other Equipment | Irrigation Equipment,Sump Pump |
| Exterior_sp_Features_co_Garden | true |
Amenities
- Foreclosure
- Views
- Short Sale
- New Construction
- Adult 55+
- Lease To Own
- No HOA Fees
- Furnished
- Primary On Main
- Air Conditioning
- Seller Finance
- Green
- Fixer Upper
- Horse
- Golf
- Fireplace
- Deck
- Garage
- Basement
- Pool
Property vs Single Family Average in 43542
Price
Year Built


 Provided through IDX via MiRealSource. Courtesy of MiRealSource Shareholder. Copyright MiRealSource.
The information published and disseminated by MiRealSource is communicated verbatim, without change by MiRealSource, as filed with MiRealSource by its members. The accuracy of all information, regardless of source, is not guaranteed or warranted. All information should be independently verified.
Copyright 2026 MiRealSource. All rights reserved. The information provided hereby constitutes proprietary
Provided through IDX via MiRealSource. Courtesy of MiRealSource Shareholder. Copyright MiRealSource.
The information published and disseminated by MiRealSource is communicated verbatim, without change by MiRealSource, as filed with MiRealSource by its members. The accuracy of all information, regardless of source, is not guaranteed or warranted. All information should be independently verified.
Copyright 2026 MiRealSource. All rights reserved. The information provided hereby constitutes proprietary
