
Address
5750 Elliott Road, Sylvania, OH
Price
$ 199,900
Property Attributes
- MLS#10011738
- TypeSingle Family
- Listing Status Contingent
- CountyLucas
- CitySylvania
- NeighborhoodPlum Acres
- Zip43560
- Style
- Year Built1956
- Price$ 199,900
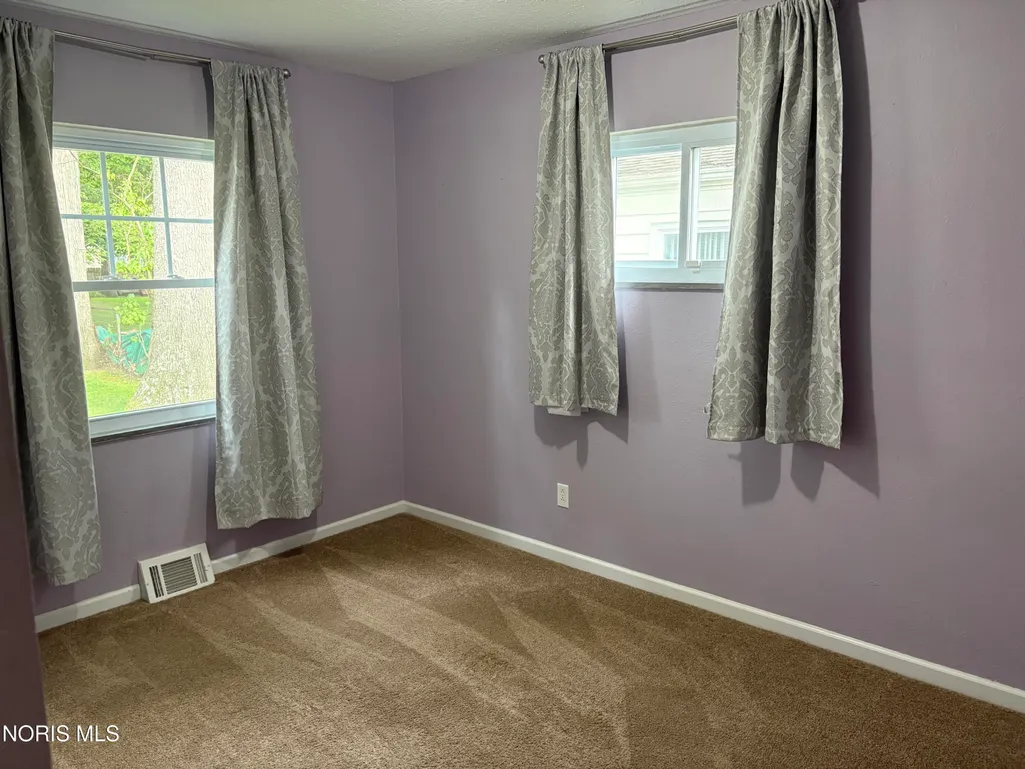
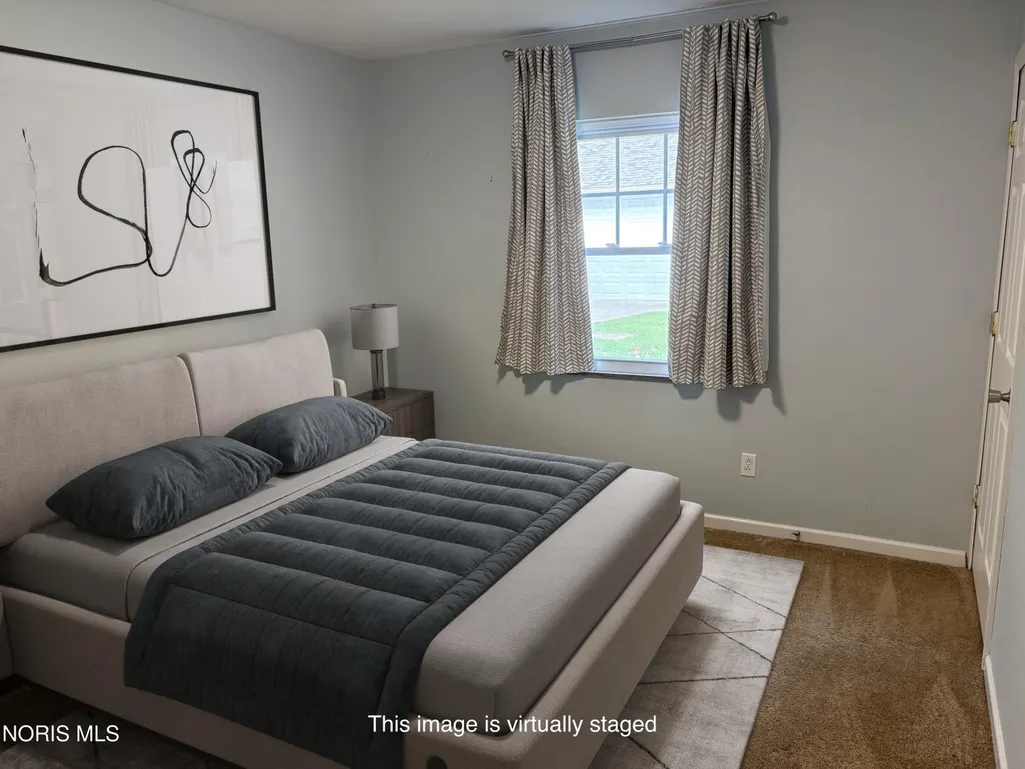
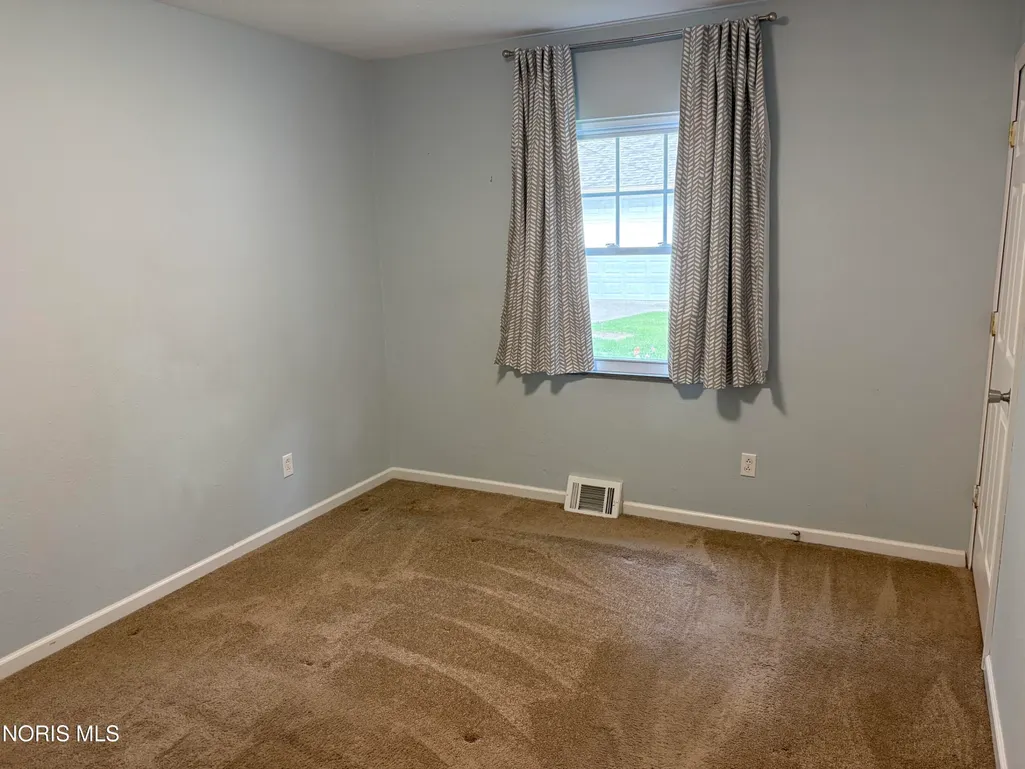
- Bedrooms3
- Full Bathrooms1
- Half Bathrooms0
- Sqr Footage1006
- Lot Size0.28 Acres
Data Source:
Northwest Ohio REALTORS® (NORIS)
Property Description
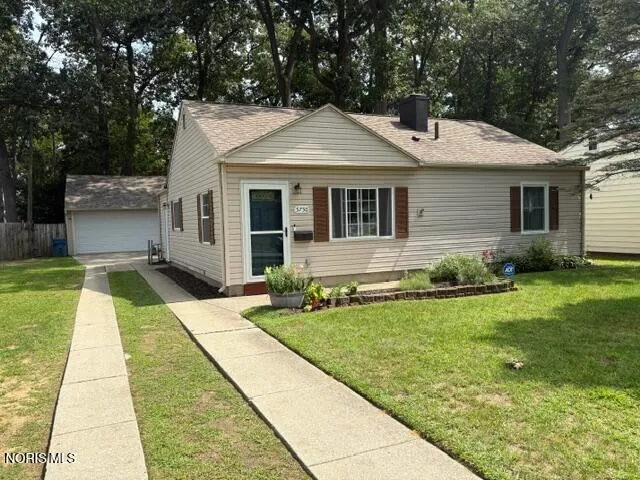
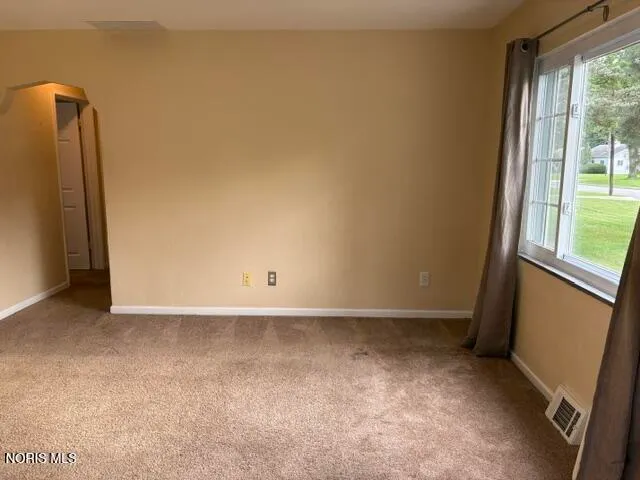
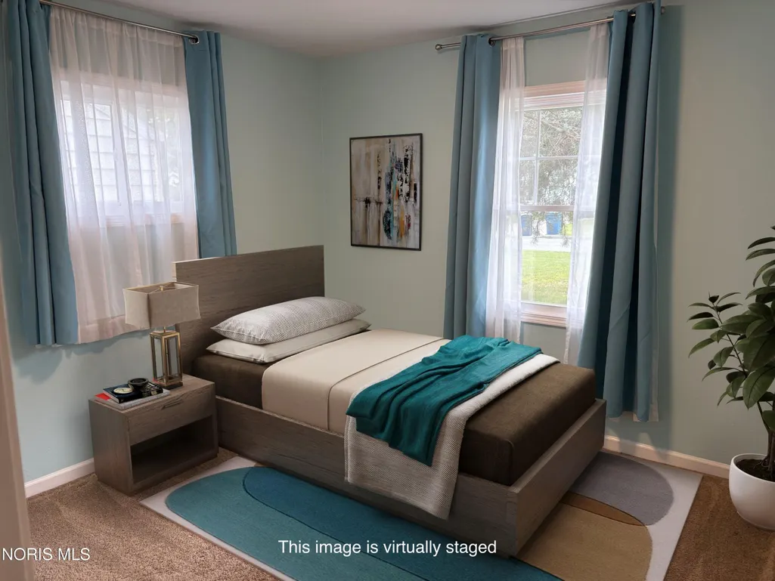
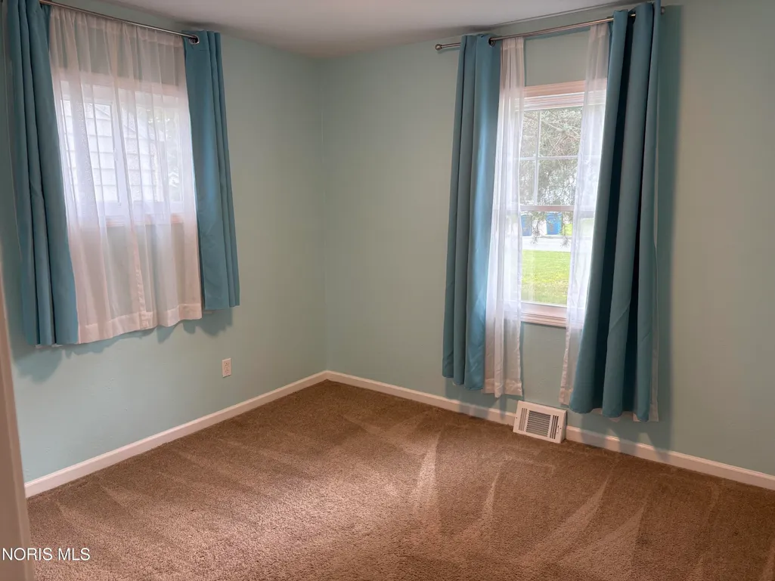
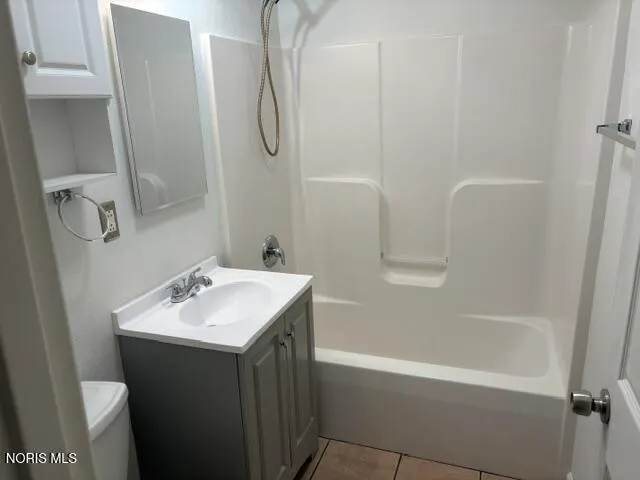
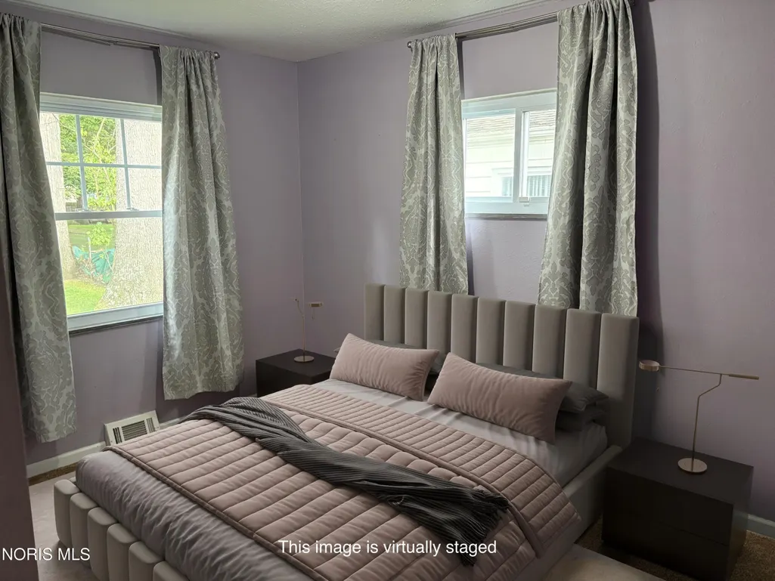
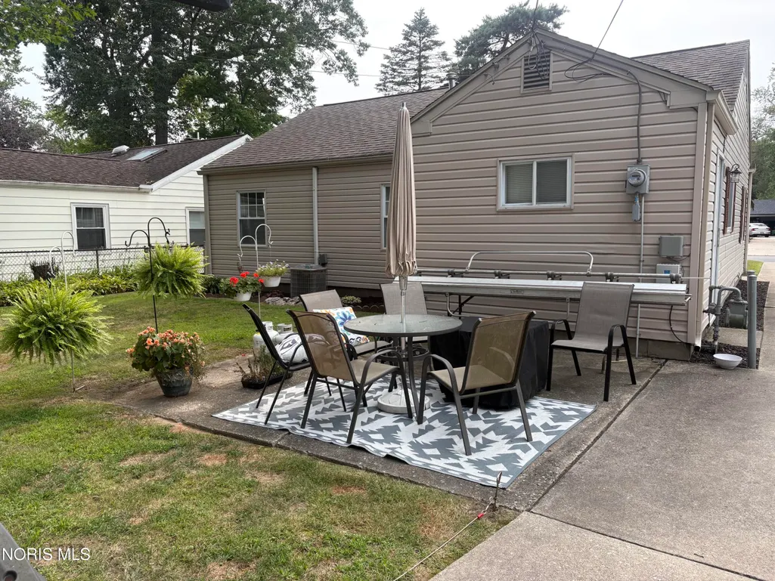
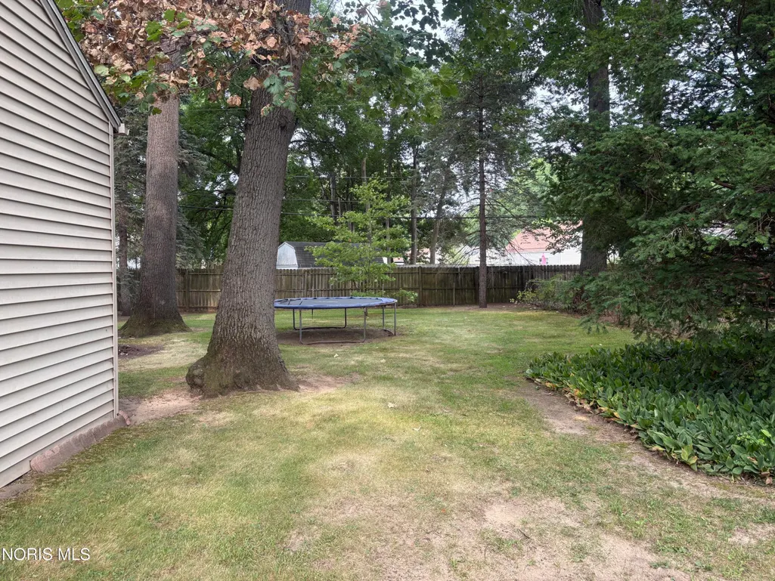
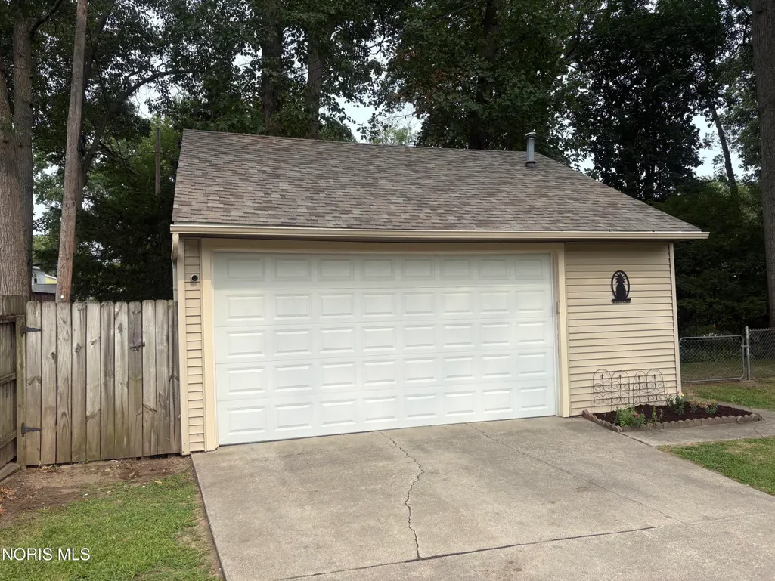
Hard to find Sylvania 3 bedroom ranch situated on a 60x200 lot with oversized 2.5 car garage with a new roof in 2025. Easily accessible to schools, shopping, dining & expressway. ADT security system has a monthly subscription. 2 google nest cameras on garage. Be the first to see!
| Elementary School | Middle School | High School |
|---|---|---|
| Hill View Elementary School | None Middle School | Northview High School |
| Price History | |
|---|---|
| 8/10/2026 | Listed $199,900 |
General Features
| Living Area | 1006 |
|---|---|
| Sewer | Public Sewer |
| Heating | Forced Air |
| Cooling | Central Air |
| Utilities | Electricity Connected,Natural Gas Connected,Sewer Connected |
| Possession | Close Of Escrow |
| Roof | Shingle |
| Garage Spaces | 2.5 |
| Architectural Style | Ranch,Traditional |
| Construction Materials | Vinyl Siding |
| Year Built | 1956 |
| Electric | 100 Amp Service |
| Levels | One |
| Property Subtype | Single Family Residence |
| Tax Year | 2025 |
| Parcel Number | 82-13141 |
| County | Lucas |
| New Construction | false |
| Property Type | Residential |
| HOA | false |
| Attached Garage | false |
| Contingency | Contingent |
| Subdivision Name | Plum Acres |
| Garage Y/N | true |
| Total Rooms | 5 |
| Full Baths | 1 |
| Status | Contingent |
| Directions | Alexis to Elliott |
| High School | Northview |
| City | Sylvania |
| Disclosures | Lead Based Paint Disclosure,Property Disclosure |
| High School District | Sylvania |
| Lot Size Units | Acres |
| Lot Size Square Feet | 12000 |
| Carport Y/N | false |
| Elementary School | Hill View |
| Property Attached Y/N | false |
| Home Warranty Y/N | false |
| Middle/Junior High School | None |
| Virtual Tour | https://www.propertypanorama.com/instaview/toledo/10011738 |
| Structure Type | House |
| Standard Status | Active Under Contract |
| Occupancy Type | Owner |
| Sewer_co_Public_sp_Sewer | true |
Interior Features
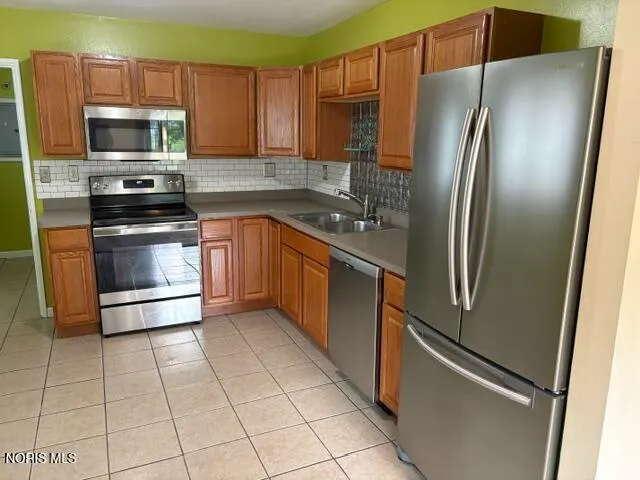
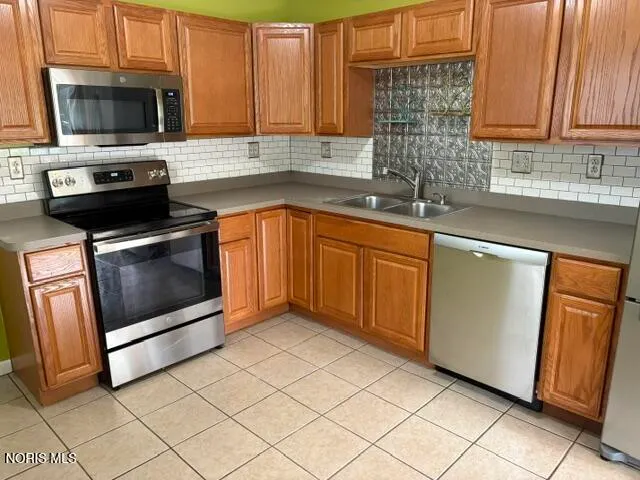
| Interior Amenities | Eat-in Kitchen |
|---|---|
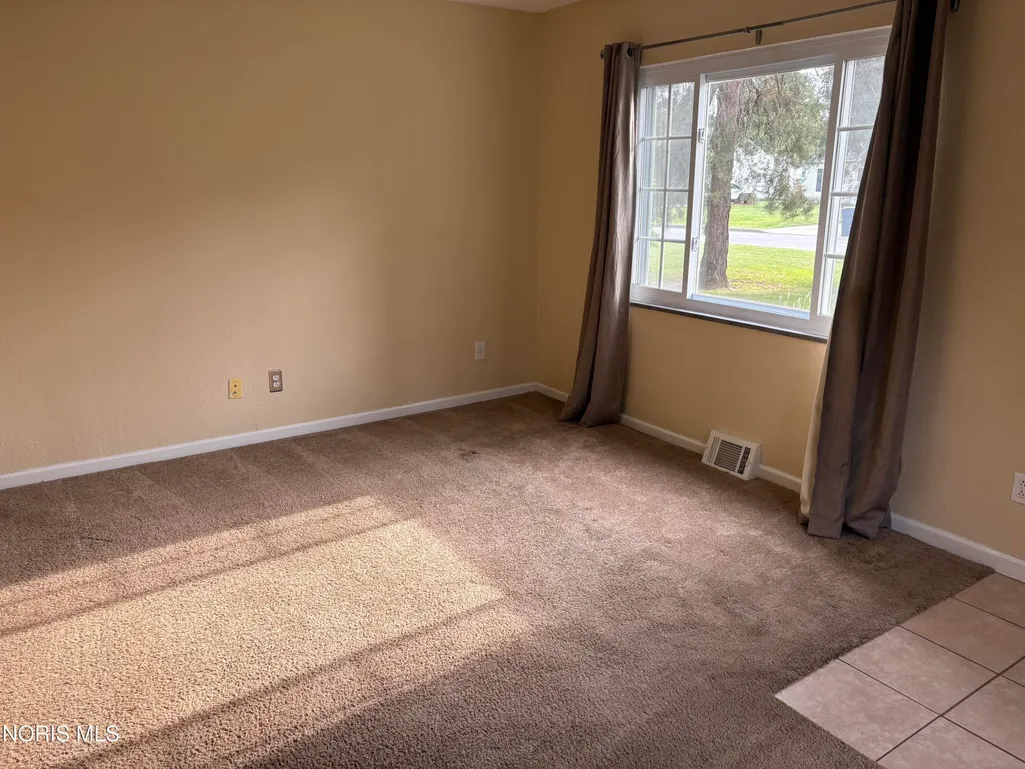
| Flooring | Carpet |
| Total Stories | 1 |
| Common Walls | No Common Walls |
| Basement (Y/N) | false |
| Air Conditioning Y/N | true |
| Heating Y/N | true |
| Fireplace Y/N | false |
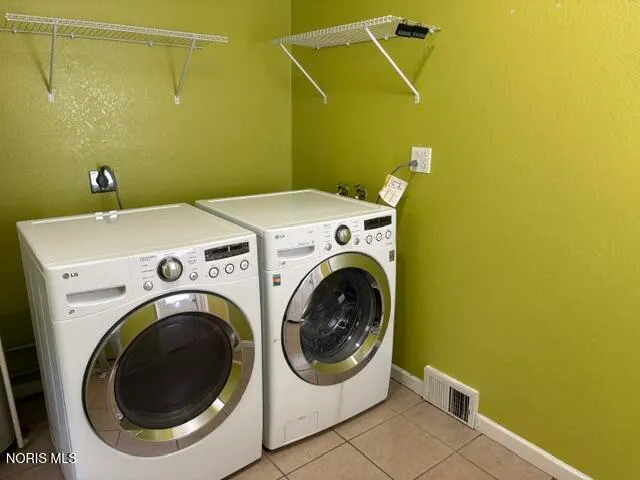
| Laundry Features | Main Level |
| Total Bedrooms | 3 |
| Total Baths | 1 |
| Heating-Forced Air | true |
Exterior Features
| Fencing | Chain Link |
|---|---|
| Parking Features | Detached Garage |
| Lot Features | Wooded |
| Water Source | Public |
| Lot Size Area | 0.28 |
| Foundation Details | Slab |
| Lot Dimensions | 60X200 |
| Lot Size Acres | 0.28 |
| Waterfront Y/N | false |
Amenities
- Foreclosure
- Views
- Short Sale
- New Construction
- Adult 55+
- Lease To Own
- No HOA Fees
- Furnished
- Primary On Main
- Air Conditioning
- Seller Finance
- Green
- Fixer Upper
- Horse
- Golf
- Fireplace
- Deck
- Garage
- Basement
- Pool
Property vs Single Family Average in 43560
Price
Year Built


 Provided through IDX via MiRealSource. Courtesy of MiRealSource Shareholder. Copyright MiRealSource.
The information published and disseminated by MiRealSource is communicated verbatim, without change by MiRealSource, as filed with MiRealSource by its members. The accuracy of all information, regardless of source, is not guaranteed or warranted. All information should be independently verified.
Copyright 2026 MiRealSource. All rights reserved. The information provided hereby constitutes proprietary
Provided through IDX via MiRealSource. Courtesy of MiRealSource Shareholder. Copyright MiRealSource.
The information published and disseminated by MiRealSource is communicated verbatim, without change by MiRealSource, as filed with MiRealSource by its members. The accuracy of all information, regardless of source, is not guaranteed or warranted. All information should be independently verified.
Copyright 2026 MiRealSource. All rights reserved. The information provided hereby constitutes proprietary
