
Address
5809 Watermill Court, Monclova, OH
Price
$ 1,369,000
Property Attributes
- MLS#10010216
- TypeSingle Family
- Listing Status Active
- CountyLucas
- CityMonclova
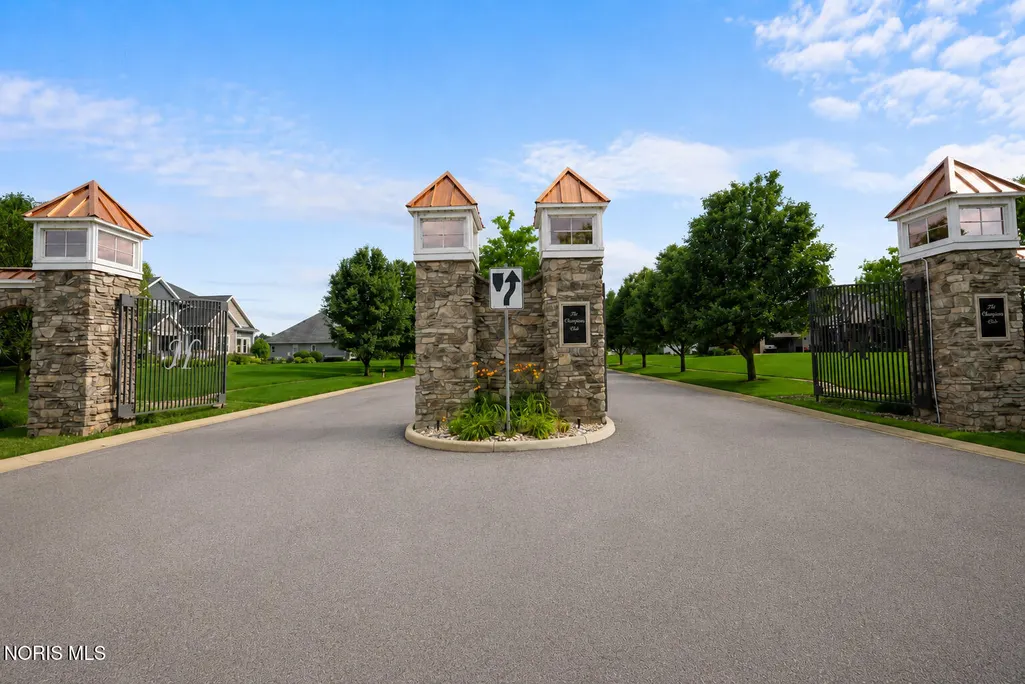
- NeighborhoodThe Hamptons
- Zip43542
- Style
- Year Built2014
- Price$ 1,369,000
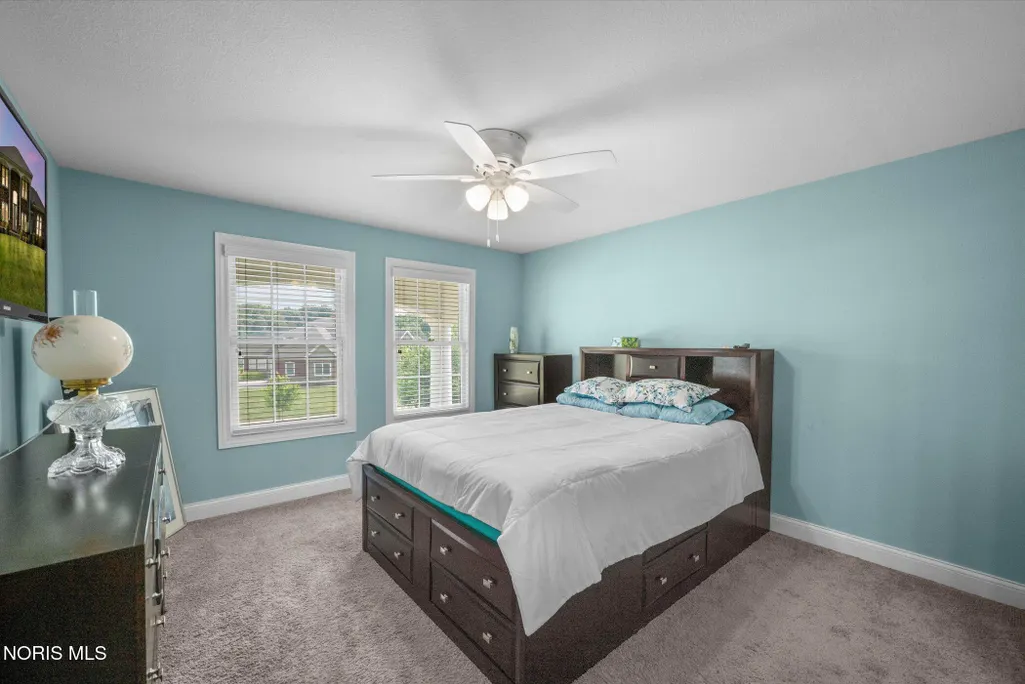
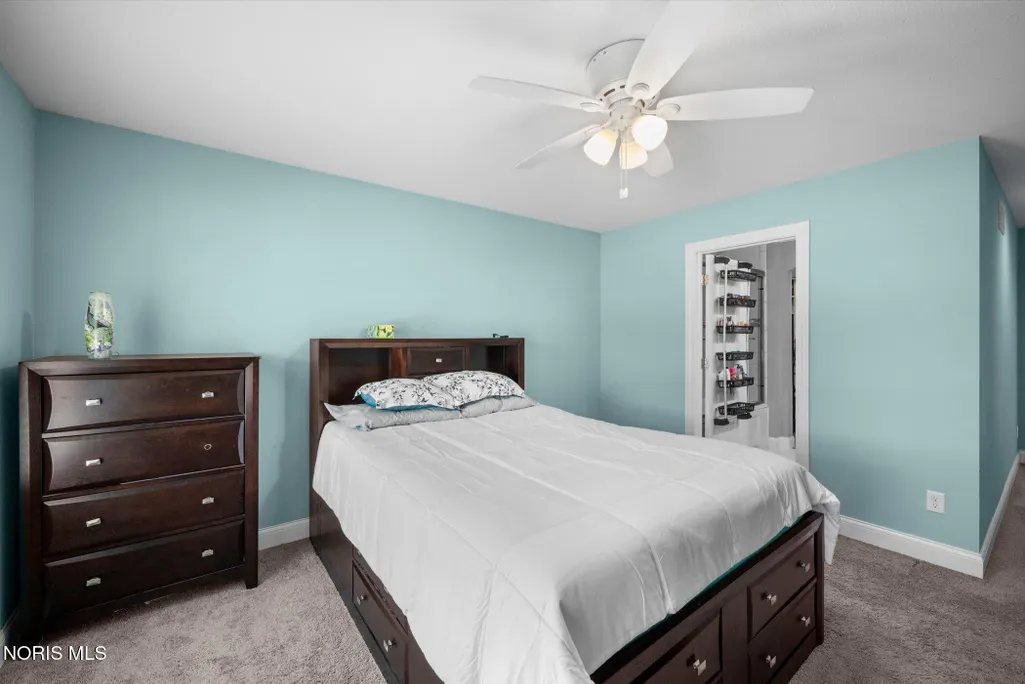
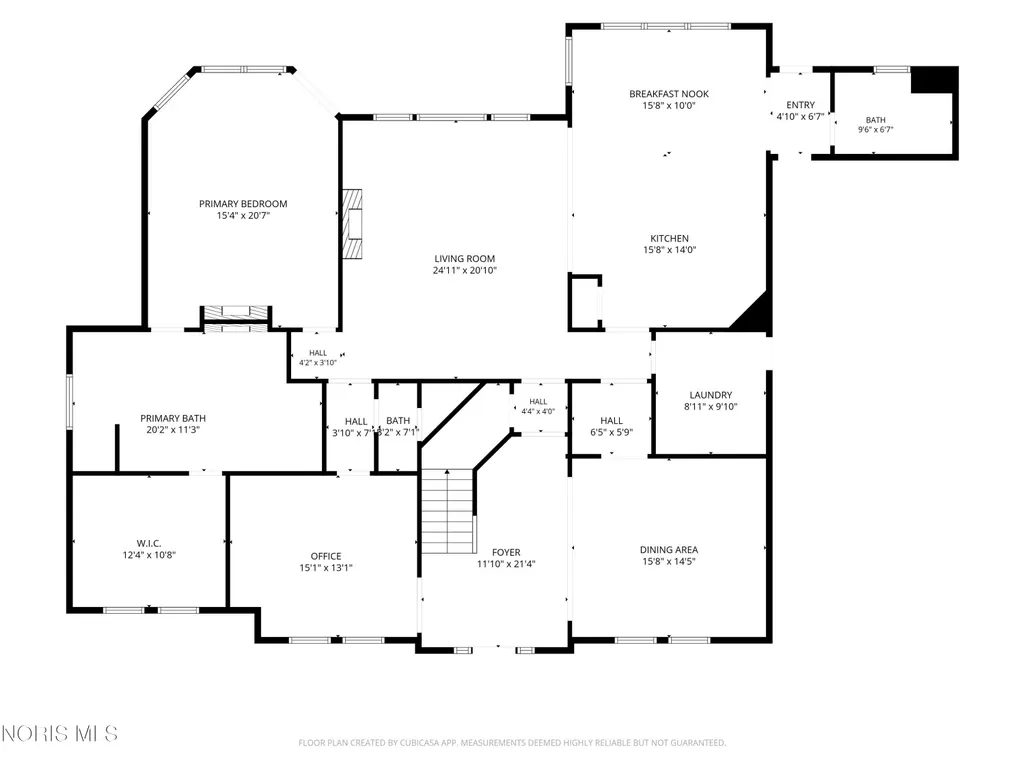
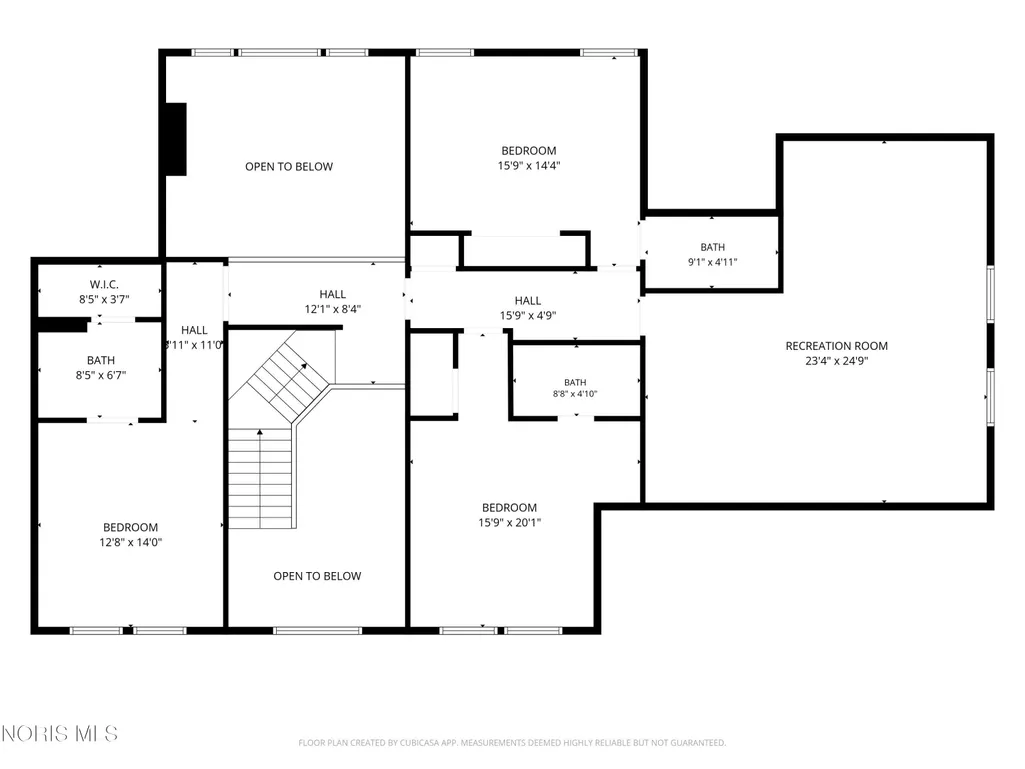
- Bedrooms4
- Full Bathrooms6
- Half Bathrooms1
- Sqr Footage6270
- Lot Size1 Acres
Data Source:
Northwest Ohio REALTORS® (NORIS)
Property Description
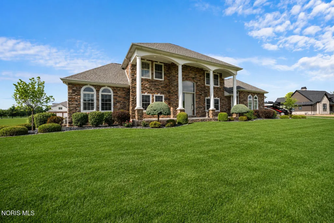
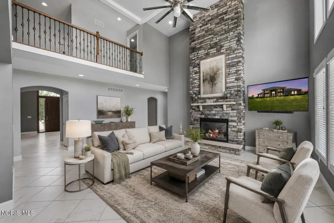
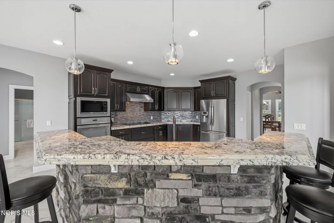
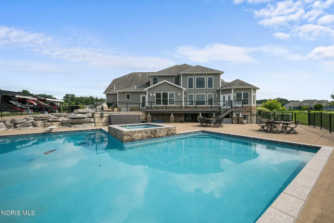
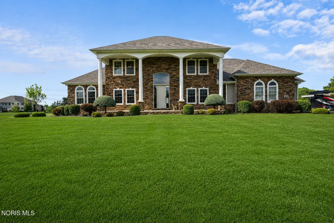
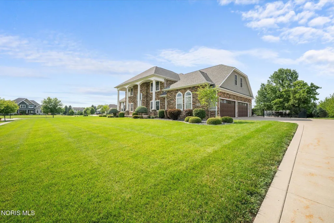
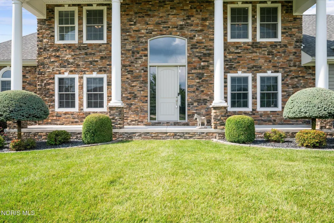
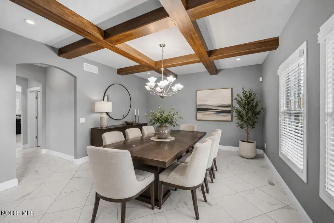
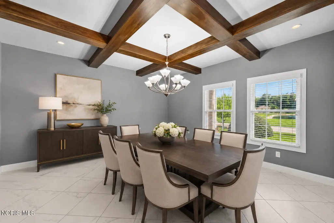
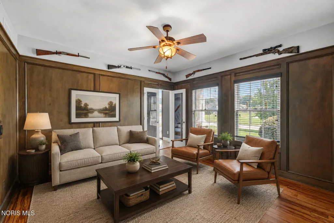
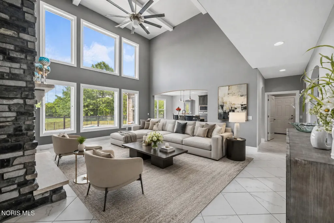
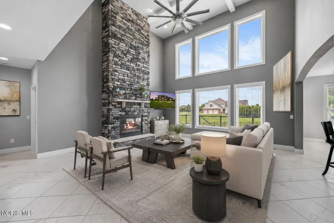
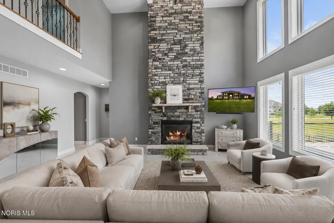
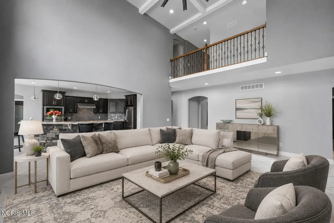
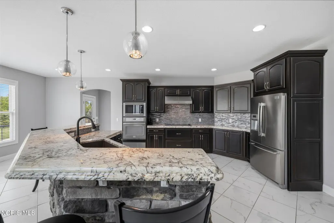
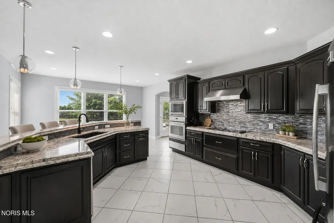
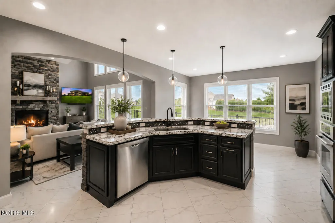
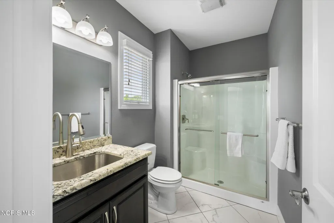
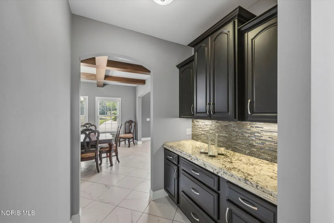
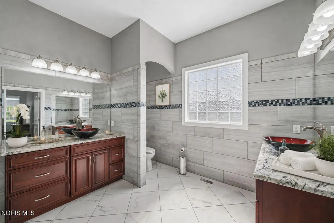
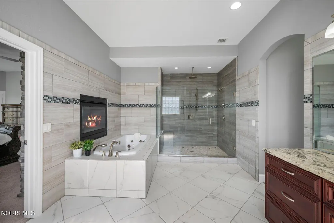
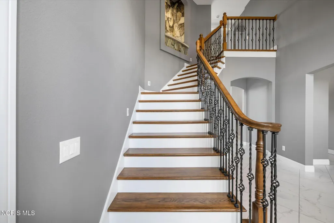
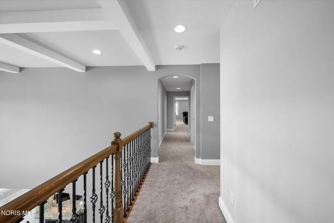
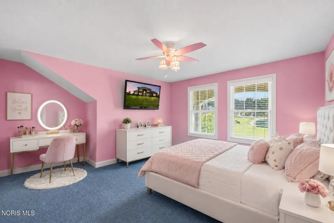
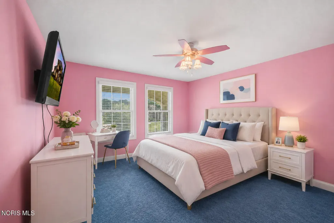
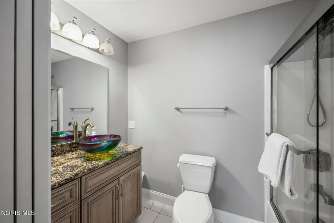
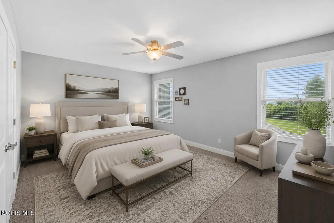
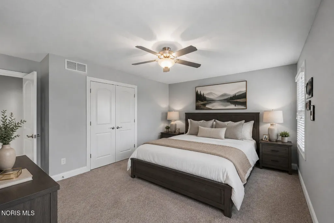
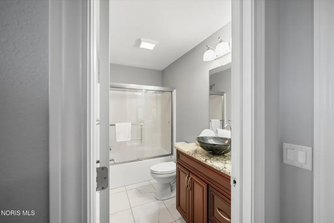
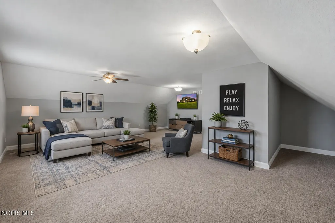
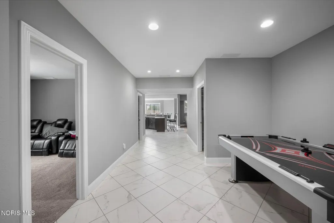
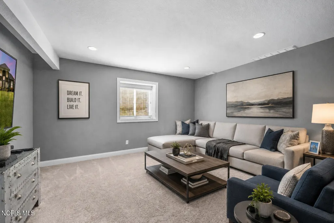
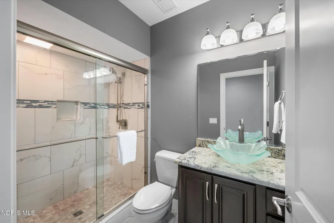
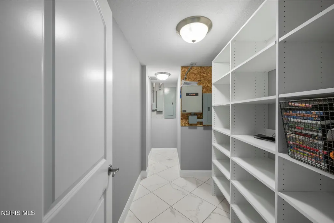
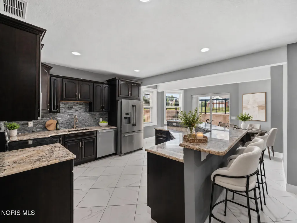
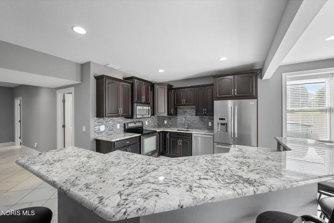
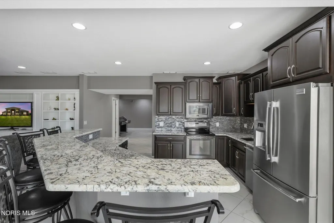
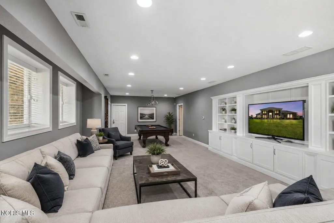
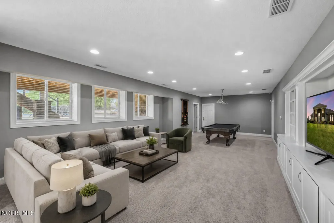
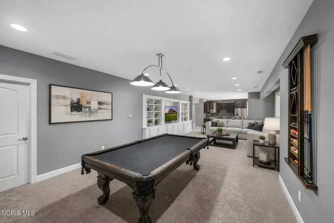
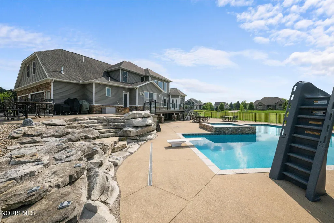
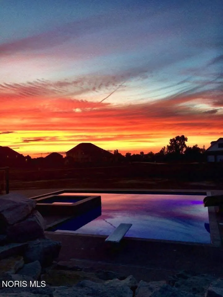
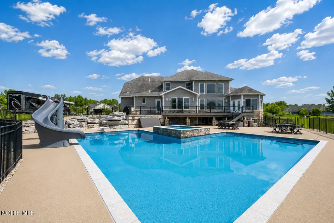
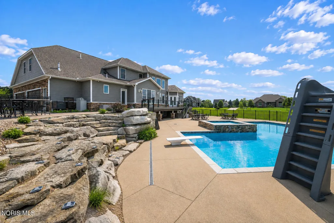
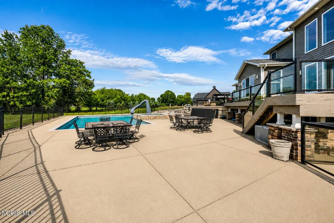
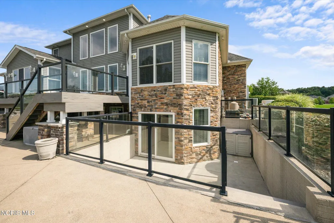
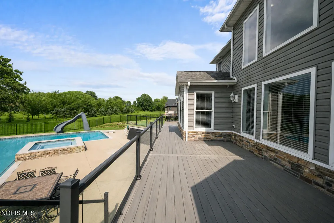
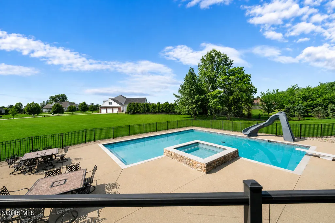
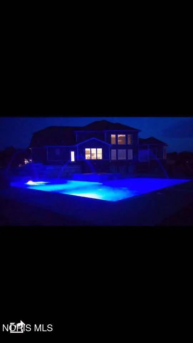
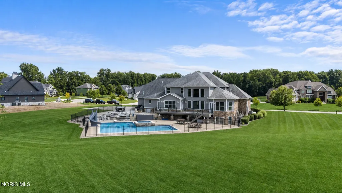
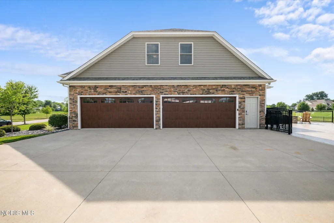
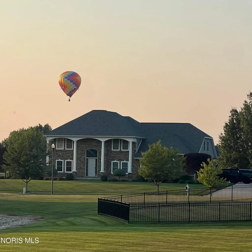
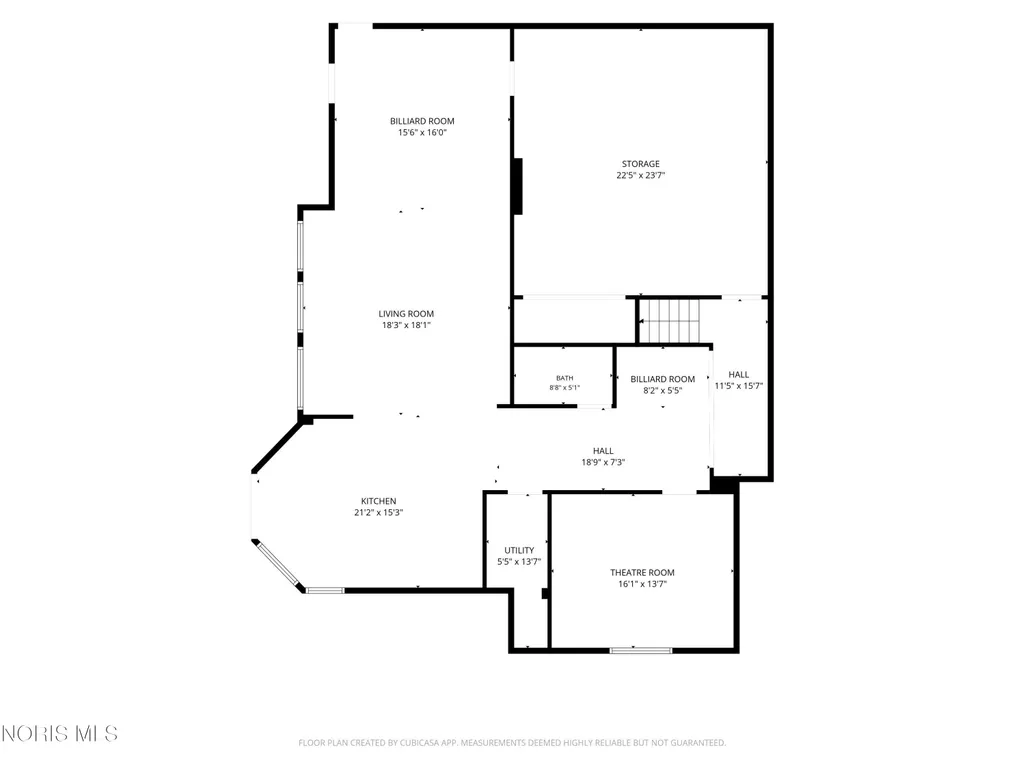
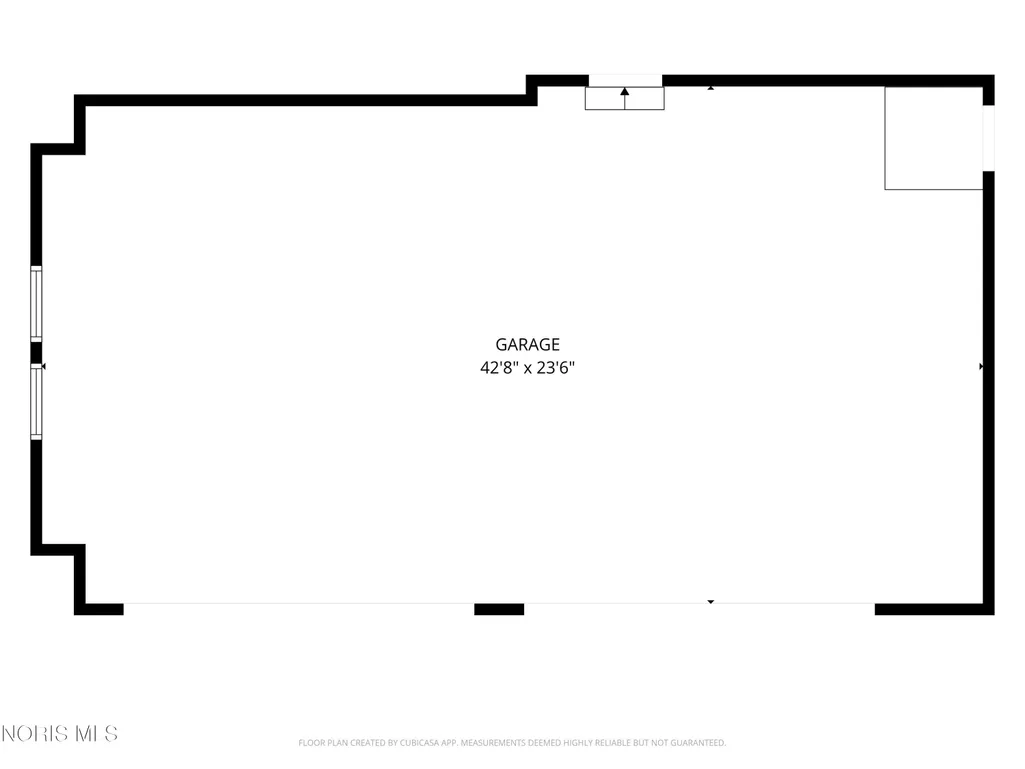
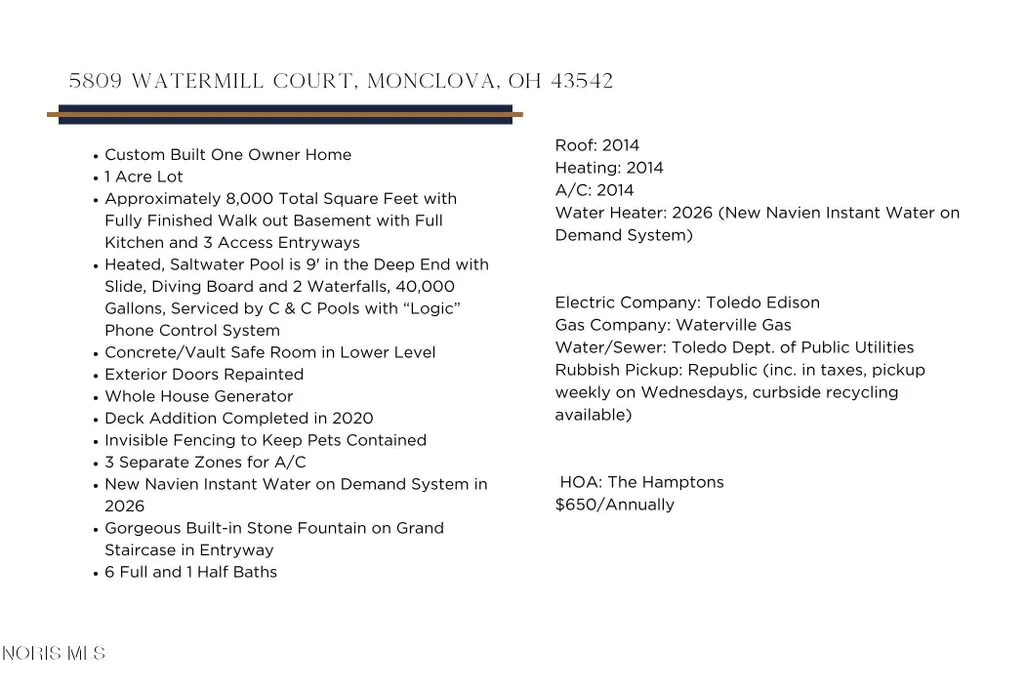
Experience luxury living at its finest in this custom-built, one-owner estate nestled on a picturesque 1-acre corner lot in The Hamptons. Offering approximately 6,400 square feet of thoughtfully designed living space, this extraordinary home blends timeless craftsmanship with resort-style amenities for an unparalleled living experience. The backyard is truly the centerpiece of this remarkable property. Escape to your own private oasis featuring a spectacular heated saltwater pool with a 9-foot deep end, slide, diving board, two cascading waterfalls, and a state-of-the-art Logic phone control system. Whether hosting unforgettable summer gatherings or enjoying a peaceful evening swim, this outdoor retreat rivals the finest resorts. Wander through the beautifully landscaped garden paths illuminated in the evening, creating a setting that feels both magical and serene. Inside, spacious living areas offer room for every occasion. The fully finished walk-out lower level is a destination of its own, complete with a full kitchen, three separate access points, abundant entertaining space, and endless possibilities for multigenerational living, guests, or recreation. A concrete/vault safe room provides additional peace of mind. Designed for both comfort and efficiency, the home features six full bathrooms, one half bath, three separate HVAC zones, brand new Navien instant water on demand system replacing 2 water heaters, a whole-house generator, and a spacious four-car garage. The expansive deck addition, completed in 2020, provides the perfect place to overlook the breathtaking backyard and enjoy the beauty of every season. Positioned on a generous corner lot that lives more like two lots, this exceptional residence offers privacy, space, and a lifestyle rarely found including invisible fencing so your pets can stay contained and safe. Every detail has been thoughtfully maintained, making this a rare opportunity to own one of The Hamptons' most impressive homes.
| Elementary School | Middle School | High School |
|---|---|---|
| Monclova Elementary School | Fallen Timbers Middle School | Anthony Wayne High School |
| Price History | |
|---|---|
| 7/8/2026 | Listed $1,369,000 |
General Features
| Living Area | 6270 |
|---|---|
| Sewer | Sanitary Sewer |
| Heating | Forced Air |
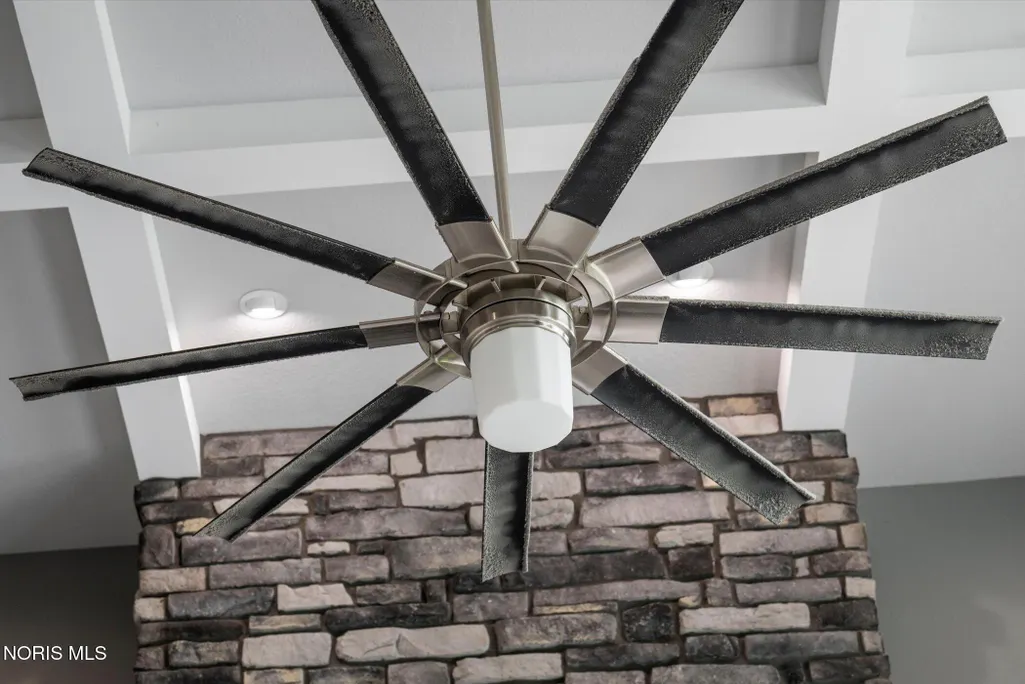
| Cooling | Ceiling Fan(s),Central Air |
| Utilities | Electricity Connected,Natural Gas Connected,Sewer Connected,Water Connected |
| Possession | Negotiable |
| Roof | Asphalt |
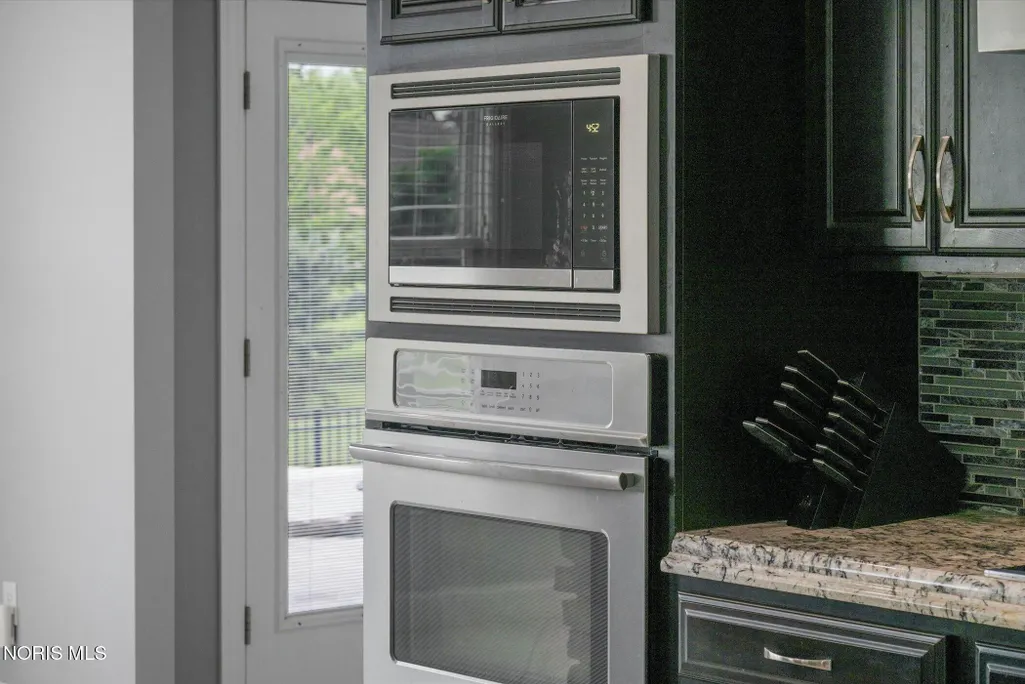
| Appliances | Dishwasher,Microwave,Water Heater,Disposal,Electric Cooktop,Wall Oven |
| HOA Fee | 650 |
| Garage Spaces | 4.5 |
| Association Fee Includes | Maintenance Grounds |
| Patio/Porch Features | Rear Patio,Covered Porch,Front Porch,Deck |
| Architectural Style | Traditional |
| Pool Features | Diving Board,Fenced,Heated,In Ground,Pool/Spa Combo,Salt Water |
| Construction Materials | Brick,Fiber Cement |
| Year Built | 2014 |
| Electric | 200+ Amp Service |
| Township | Monclova |
| Property Subtype | Single Family Residence |
| Tax Year | 2025 |
| Parcel Number | 38-94333 |
| Assoc Fee Paid Per | Annually |
| County | Lucas |
| New Construction | false |
| Property Type | Residential |
| HOA | true |
| Attached Garage | false |
| Subdivision Name | The Hamptons |
| Garage Y/N | true |
| Total Rooms | 14 |
| Full Baths | 6 |
| Status | Active |
| Directions | Stitt Rd. to S. on Hamptons Dr. to E. on Watermill Ct. |
| High School | Anthony Wayne |
| City | Monclova |
| Disclosures | Property Disclosure |
| High School District | Anthony Wayne |
| Lot Size Units | Acres |
| Lot Size Square Feet | 43560 |
| Carport Y/N | false |
| Elementary School | Monclova |
| Property Attached Y/N | false |
| Home Warranty Y/N | false |
| Middle/Junior High School | Fallen Timbers |
| Additional Parcels Y/N | false |
| Virtual Tour | https://www.propertypanorama.com/instaview/toledo/10010216 |
| Structure Type | House |
| Standard Status | Active |
| Occupancy Type | Owner |
| Year Built Source | Public Records |
Interior Features
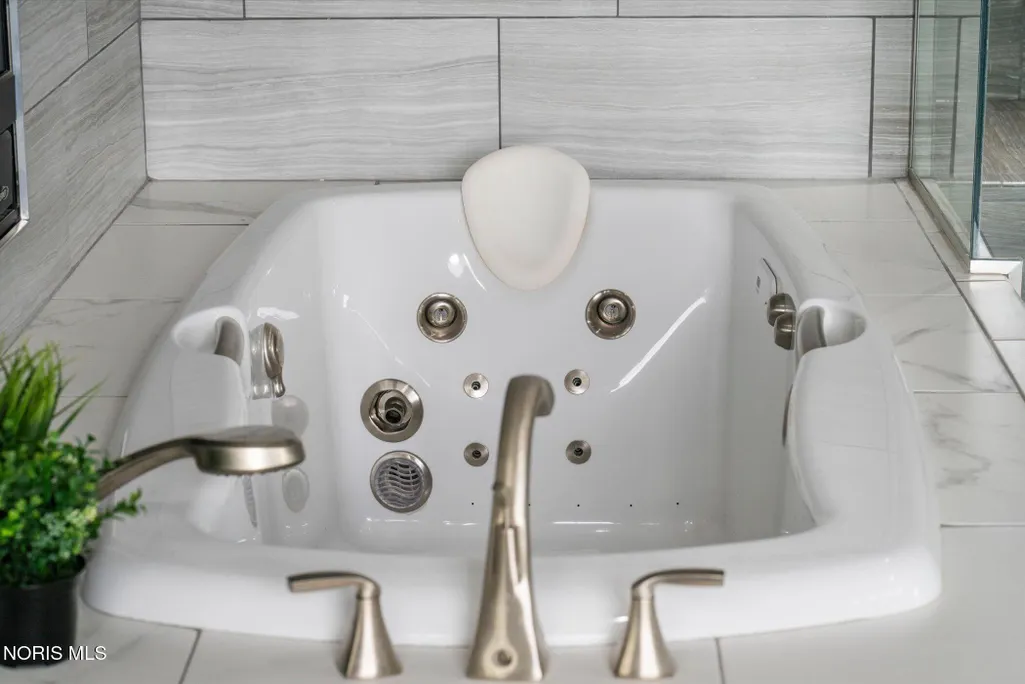
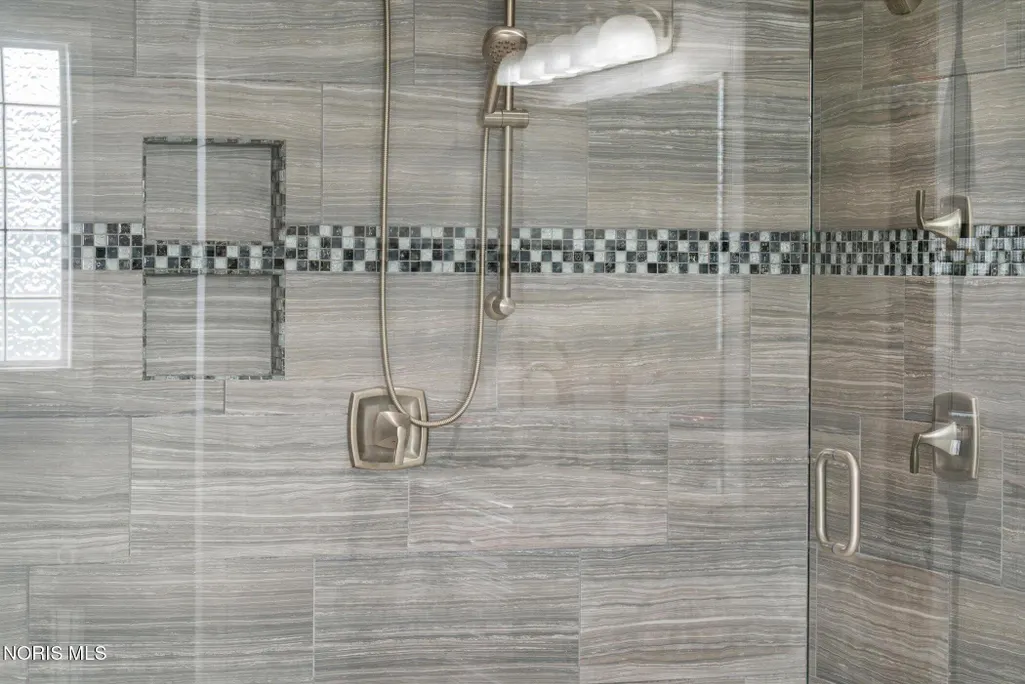
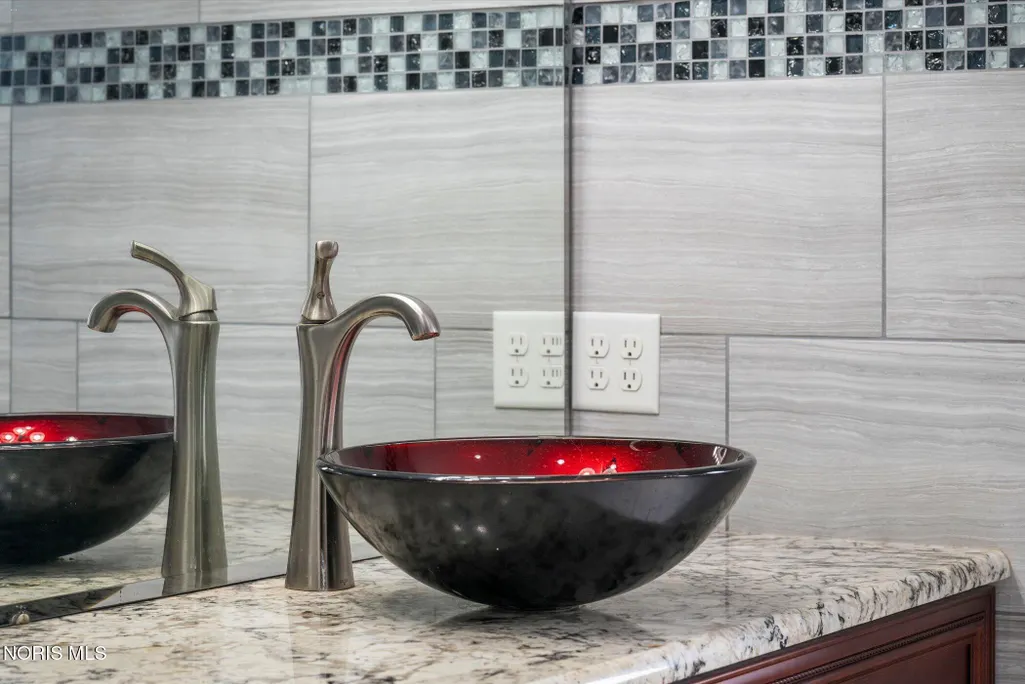
| Interior Amenities | Breakfast Bar,Built-in Features,Cathedral Ceiling(s),Ceiling Fan(s),Double Vanity,Eat-in Kitchen,Entrance Foyer,Open Floorplan,Pantry,Primary Bathroom,Separate Shower,Spa/Hot Tub,Vaulted Ceiling(s),Walk-In Closet(s) |
|---|---|
| Basement | Exterior Entry,Finished,Interior Entry,Walk-Out Access |
| Flooring | Carpet,Ceramic Tile,Hardwood |
| Total Fireplaces | 2 |
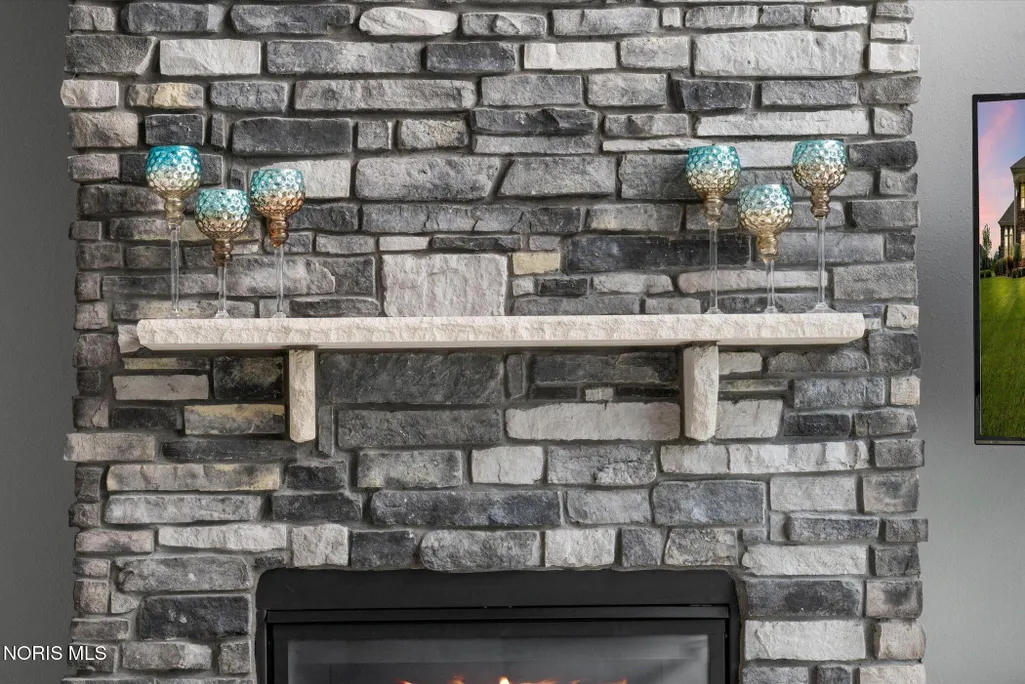
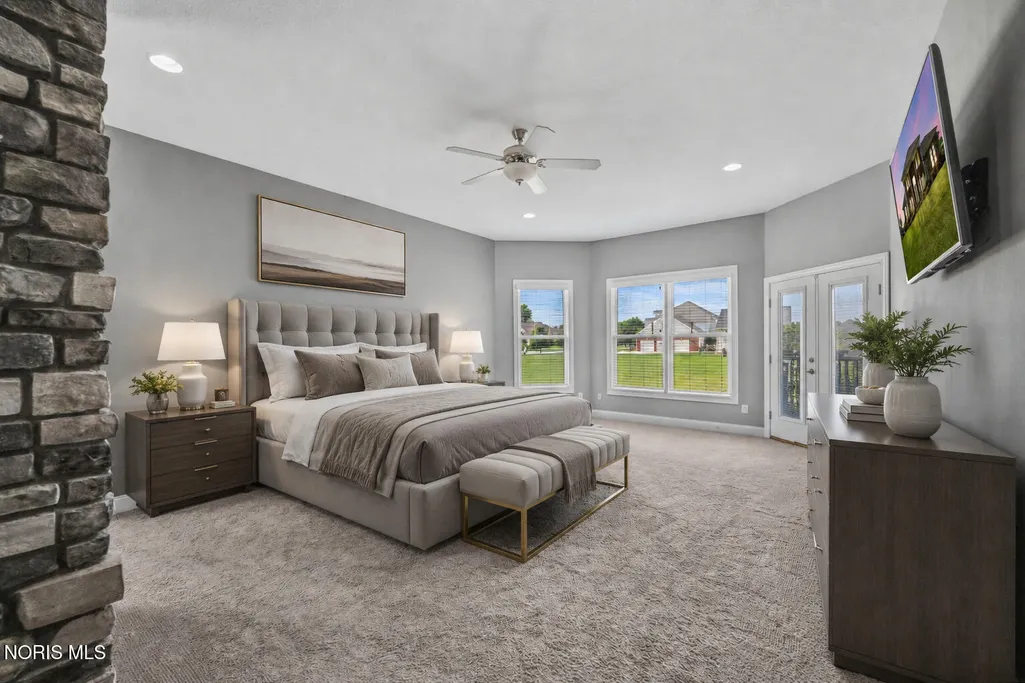
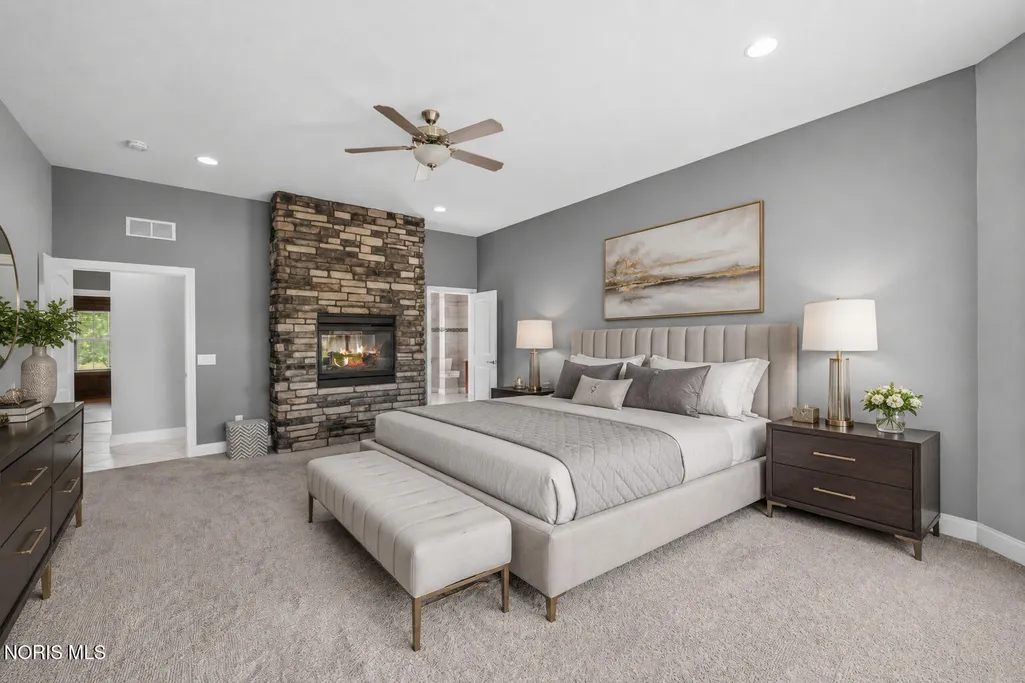
| Fireplace Features | Double Sided,Family Room,Gas Log,Primary Bedroom |
| Total Stories | 2 |
| Common Walls | No Common Walls |
| Basement (Y/N) | true |
| Air Conditioning Y/N | true |
| Heating Y/N | true |
| Fireplace Y/N | true |
| Half Baths | 1 |
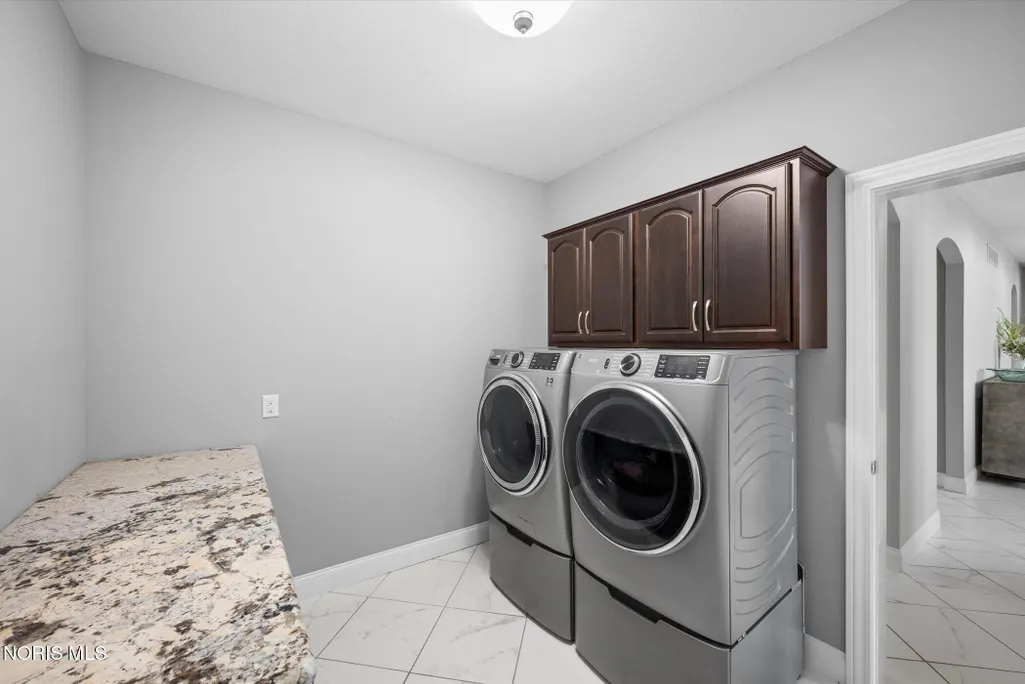
| Laundry Features | Main Level |
| Total Bedrooms | 4 |
| Below Grade Finished Area | 2516 |
| LivingAreaSource | Other |
| Total Baths | 7 |
| Heating-Forced Air | true |
Exterior Features
| Exterior Amenities | Private Yard,Spa/Hot Tub |
|---|---|
| Fencing | Invisible,Wrought Iron |
| Parking Features | Attached Garage,Driveway |
| Lot Features | Corner Lot,Sprinklers In Front,Sprinklers In Rear |
| Water Source | Public |
| Total Parking | 6 |
| Lot Size Area | 1 |
| Foundation Details | Combination |
| Lot Dimensions | 322 FF |
| Lot Size Acres | 1 |
| Waterfront Y/N | false |
| Other Equipment | Generator |
Amenities
- Foreclosure
- Views
- Short Sale
- New Construction
- Adult 55+
- Lease To Own
- No HOA Fees
- Furnished
- Primary On Main
- Air Conditioning
- Seller Finance
- Green
- Fixer Upper
- Horse
- Golf
- Fireplace
- Deck
- Garage
- Basement
- Pool
Property vs Single Family Average in 43542
Price
Year Built


 Provided through IDX via MiRealSource. Courtesy of MiRealSource Shareholder. Copyright MiRealSource.
The information published and disseminated by MiRealSource is communicated verbatim, without change by MiRealSource, as filed with MiRealSource by its members. The accuracy of all information, regardless of source, is not guaranteed or warranted. All information should be independently verified.
Copyright 2026 MiRealSource. All rights reserved. The information provided hereby constitutes proprietary
Provided through IDX via MiRealSource. Courtesy of MiRealSource Shareholder. Copyright MiRealSource.
The information published and disseminated by MiRealSource is communicated verbatim, without change by MiRealSource, as filed with MiRealSource by its members. The accuracy of all information, regardless of source, is not guaranteed or warranted. All information should be independently verified.
Copyright 2026 MiRealSource. All rights reserved. The information provided hereby constitutes proprietary
