
Address
1013 S Lallendorf Road, Oregon, OH
Price
$ 379,900
Property Attributes
- MLS#10006421
- TypeSingle Family
- Listing Status Active
- CountyLucas
- CityOregon
- NeighborhoodParkgelande
- Zip43616
- Style
- Year Built1997
- Price$ 379,900
- Bedrooms3
- Full Bathrooms2
- Half Bathrooms1
- Sqr Footage2164
- Lot Size0.28 Acres
Data Source:
Northwest Ohio REALTORS® (NORIS)
Property Description
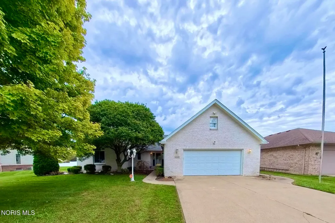
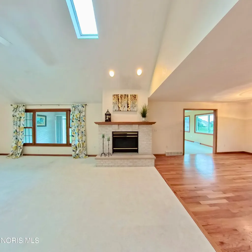
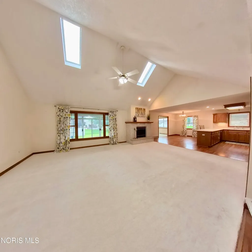
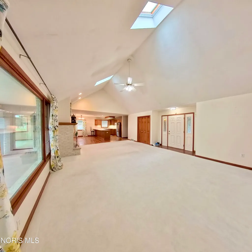
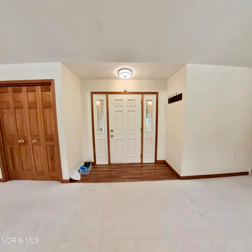
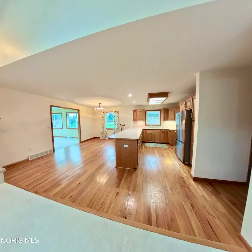
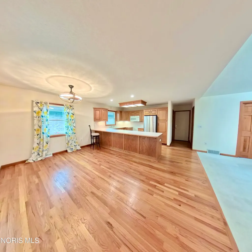
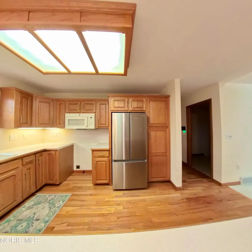
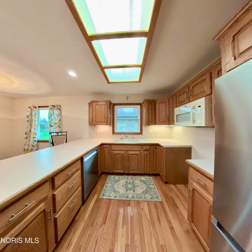
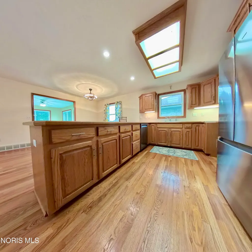
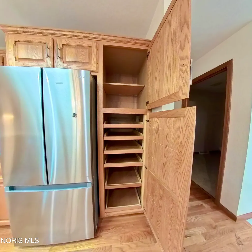
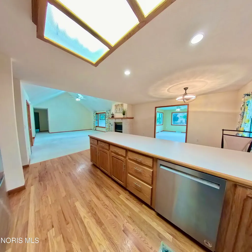
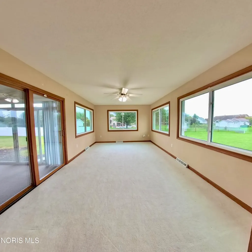
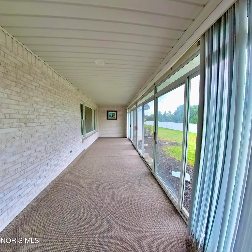
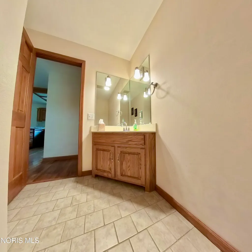
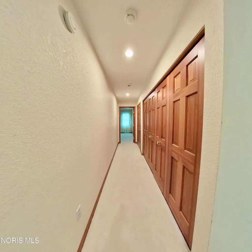
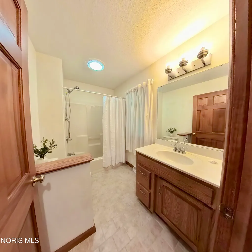
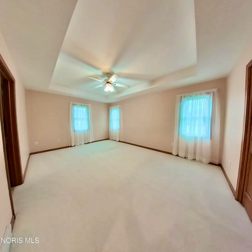
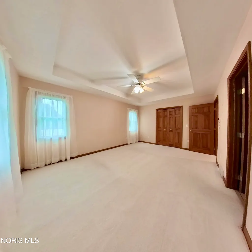
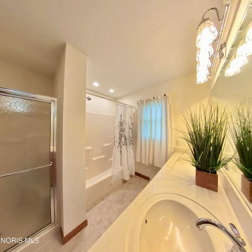
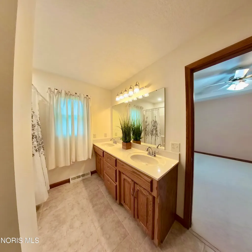
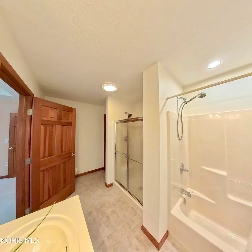
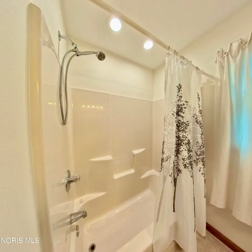
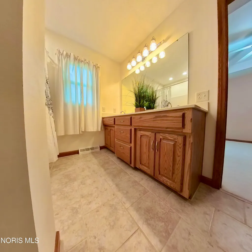
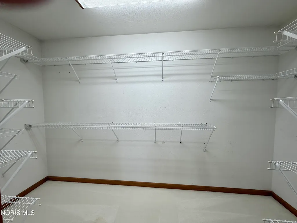
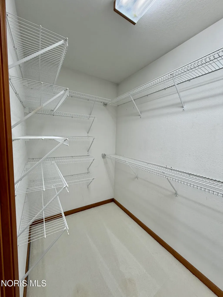
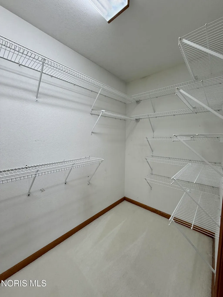
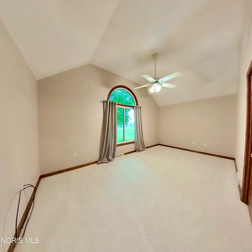
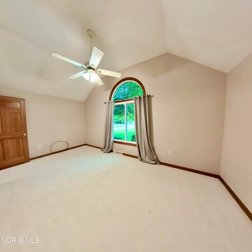
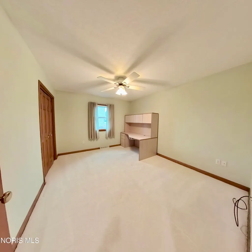
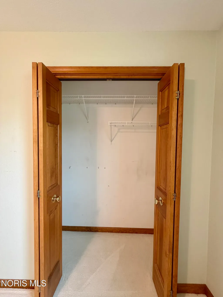
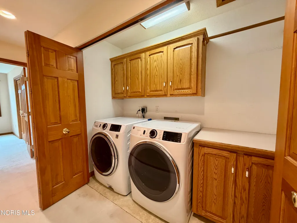
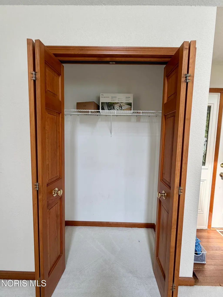
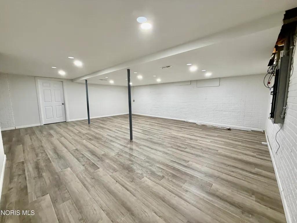
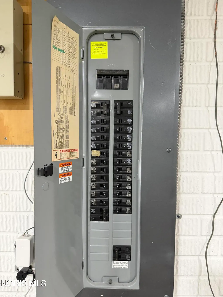
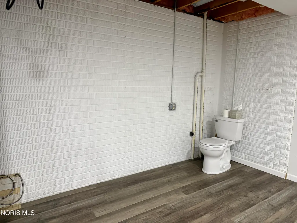
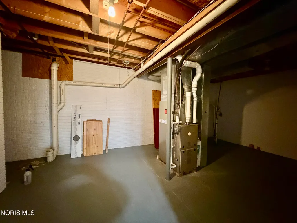
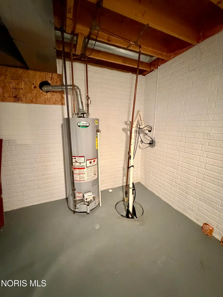
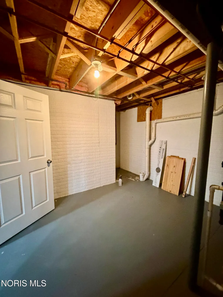
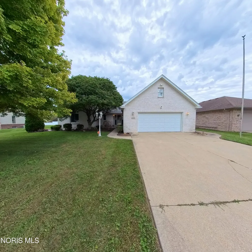
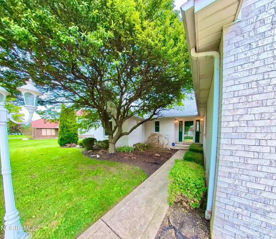
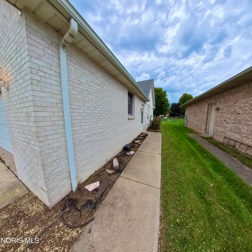
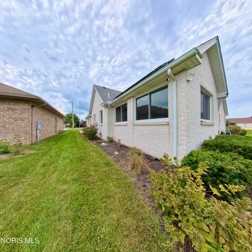
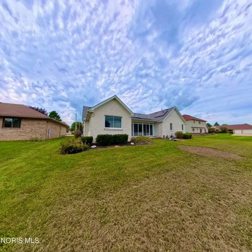
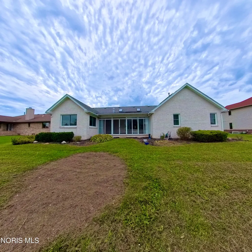
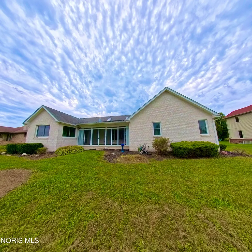
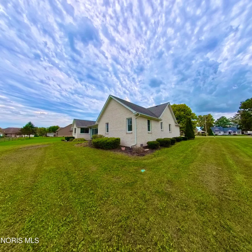
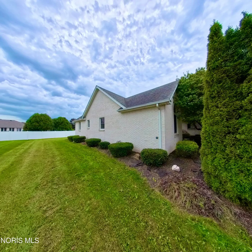
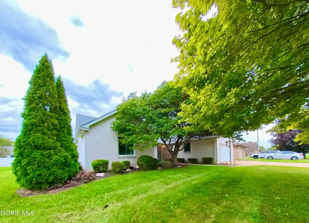
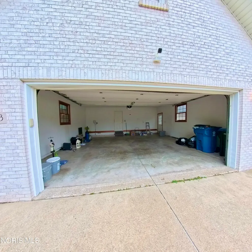
Come take a new look since we have freshened this one up! Both full baths have been freshly painted, new hardware, new cabinet handles in the kitchen and all 3 bathrooms, and brand-new LED puck light fixtures throughout. The 1-story white brick beauty offers an open floor plan with 3 bedrooms and 2 1/2 baths. Laundry is conveniently located on the 1st floor near all the bedrooms. The basement is partially finished and ready for your preferred use as a media room, workout room, or guest quarters. The kitchen has a generous amount of counter space with room for 5 or 6 people to sit at the peninsula. The kitchen has a large pantry cabinet and includes a fridge and dishwasher! With beautiful hardwood floors and newer carpet, this home is warm and inviting! The master bedroom has a huge walk-in closet and separate tub and shower in the en suite. Located close to Pearson Park and Oregon's main stores and restaurants, you also have quick access to the expressway just a few miles away. Solar panels were added for energy efficiency and electric bill reduction. There is a spacious 2-car garage with pull-down stairs to the attic for additional storage. The closets are generously sized, and the basement offers a large mechanical room, leaving lots of extra space for additional storage. The windows are BRAND NEW! A concrete driveway and a security system are additional features of this home. If you are looking for a spacious 1-story home, this is it! Call today to schedule your private tour.
| Elementary School | Middle School | High School |
|---|---|---|
| Coy Elementary School | None Middle School | Clay High School |
| Price History | |
|---|---|
| 4/15/2026 | Listed $439,900 |
| 4/21/2026 | 3$424,900 |
| 4/27/2026 | 4$409,900 |
| 6/1/2026 | 2$399,900 |
| 8/14/2026 | 5$379,900 |
General Features
| Living Area | 2164 |
|---|---|
| Sewer | Public Sewer |
| Heating | Forced Air |
| Cooling | Ceiling Fan(s),Central Air |
| Utilities | Cable Connected,Electricity Connected,Natural Gas Connected,Sewer Connected,Water Connected |
| Possession | Close Of Escrow |
| Roof | Asphalt |
| Appliances | Dishwasher,Microwave,Water Heater,Disposal,Dryer,Refrigerator,Washer,Water Purifier |
| Garage Spaces | 2 |
| Patio/Porch Features | Screened Porch |
| Architectural Style | Ranch |
| Security Features | Carbon Monoxide Detector(s),Security System,Smoke Detector(s) |
| Construction Materials | Brick |
| Year Built | 1997 |
| Electric | 150 Amp Service |
| Levels | One |
| Property Subtype | Single Family Residence |
| Tax Year | 2025 |
| Parcel Number | 44-78394 |
| County | Lucas |
| New Construction | false |
| Property Type | Residential |
| HOA | false |
| Attached Garage | false |
| Subdivision Name | Parkgelande |
| Garage Y/N | true |
| Total Rooms | 9 |
| Full Baths | 2 |
| Status | Active |
| Directions | Navarre to South on Lallendorf |
| High School | Clay |
| City | Oregon |
| Disclosures | Property Disclosure |
| High School District | Oregon |
| Lot Size Units | Acres |
| Lot Size Square Feet | 12000 |
| Carport Y/N | false |
| Elementary School | Coy |
| Property Attached Y/N | false |
| Home Warranty Y/N | false |
| Middle/Junior High School | None |
| Additional Parcels Y/N | false |
| Virtual Tour | https://www.propertypanorama.com/instaview/toledo/10006421 |
| Structure Type | House |
| Standard Status | Active |
| Occupancy Type | Vacant |
| Year Built Source | Public Records |
| Sewer_co_Public_sp_Sewer | true |
| Utilities_co_Cable_sp_Connected | true |
Interior Features
| Interior Amenities | Ceiling Fan(s),Double Vanity,Eat-in Kitchen,No Interior Steps,Open Floorplan,Primary Bathroom,Separate Shower,Solar Tube(s),Tray Ceiling(s),Vaulted Ceiling(s),Walk-In Closet(s) |
|---|---|
| Basement | Block,Partially Finished,Sump Pump |
| Flooring | Carpet,Vinyl,Hardwood |
| Total Fireplaces | 1 |
| Fireplace Features | Gas Log |
| Total Stories | 1 |
| Common Walls | No Common Walls |
| Basement (Y/N) | true |
| Air Conditioning Y/N | true |
| Heating Y/N | true |
| Window Features | Bay Window(s),Double Pane Windows,Skylight(s),Window Treatments |
| Fireplace Y/N | true |
| Half Baths | 1 |
| Laundry Features | Laundry Closet,Main Level |
| Total Bedrooms | 3 |
| Below Grade Finished Area | 500 |
| LivingAreaSource | Public Records |
| Total Baths | 3 |
| Heating-Forced Air | true |
Exterior Features
| Parking Features | Concrete,Paved,Attached Garage,Garage Door Opener |
|---|---|
| Lot Features | Landscaped |
| Water Source | Public |
| Total Parking | 8 |
| Lot Size Area | 0.28 |
| Foundation Details | Block |
| Lot Dimensions | 80X150 |
| Lot Size Acres | 0.28 |
| Road Surface Type | Paved |
| Waterfront Y/N | false |
| Door Features | Sliding Doors,Storm Door(s) |
| Road Frontage Type | City Street |
| Other Equipment | Sump Pump |
Amenities
- Foreclosure
- Views
- Short Sale
- New Construction
- Adult 55+
- Lease To Own
- No HOA Fees
- Furnished
- Primary On Main
- Air Conditioning
- Seller Finance
- Green
- Fixer Upper
- Horse
- Golf
- Fireplace
- Deck
- Garage
- Basement
- Pool
Property vs Single Family Average in 43616
Price
Year Built


 Provided through IDX via MiRealSource. Courtesy of MiRealSource Shareholder. Copyright MiRealSource.
The information published and disseminated by MiRealSource is communicated verbatim, without change by MiRealSource, as filed with MiRealSource by its members. The accuracy of all information, regardless of source, is not guaranteed or warranted. All information should be independently verified.
Copyright 2026 MiRealSource. All rights reserved. The information provided hereby constitutes proprietary
Provided through IDX via MiRealSource. Courtesy of MiRealSource Shareholder. Copyright MiRealSource.
The information published and disseminated by MiRealSource is communicated verbatim, without change by MiRealSource, as filed with MiRealSource by its members. The accuracy of all information, regardless of source, is not guaranteed or warranted. All information should be independently verified.
Copyright 2026 MiRealSource. All rights reserved. The information provided hereby constitutes proprietary
