
New Construction
Address
500 Chippewa Lane, Perrysburg, OH
Price
$ 870,000
Property Attributes
- MLS#10006227
- TypeSingle Family
- Listing Status Active
- CountyWood
- CityPerrysburg
- NeighborhoodRiverford
- Zip43551
- Style
- Year Built2026
- Price$ 870,000
- Bedrooms5
- Full Bathrooms3
- Half Bathrooms1
- Sqr Footage3399
- Lot Size0.42 Acres
Data Source:
Northwest Ohio REALTORS® (NORIS)
Property Description
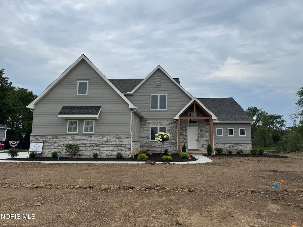
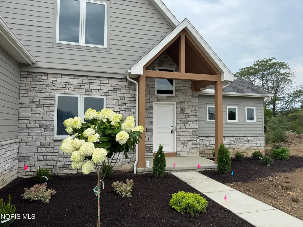
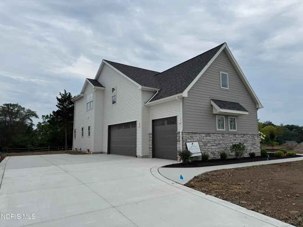
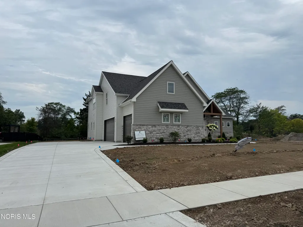
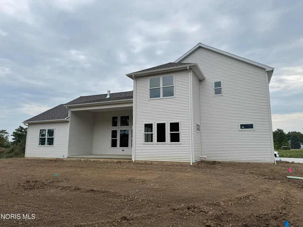
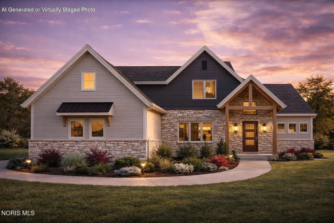
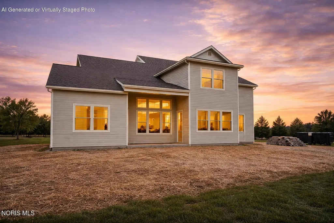
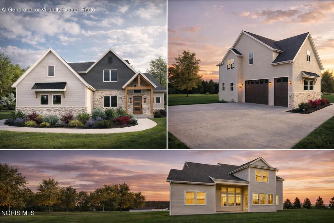
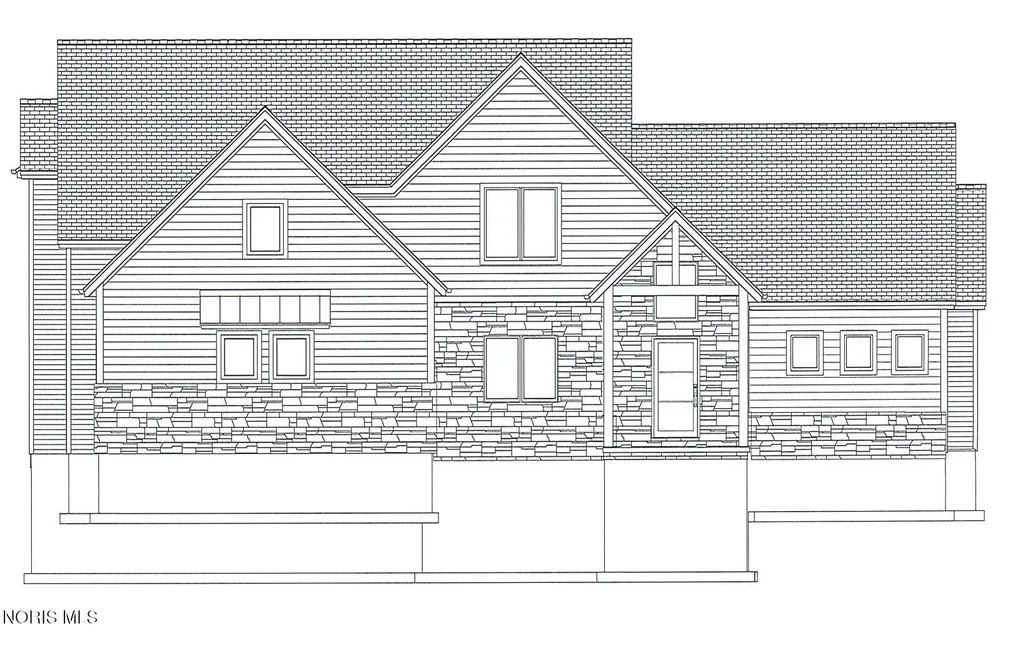
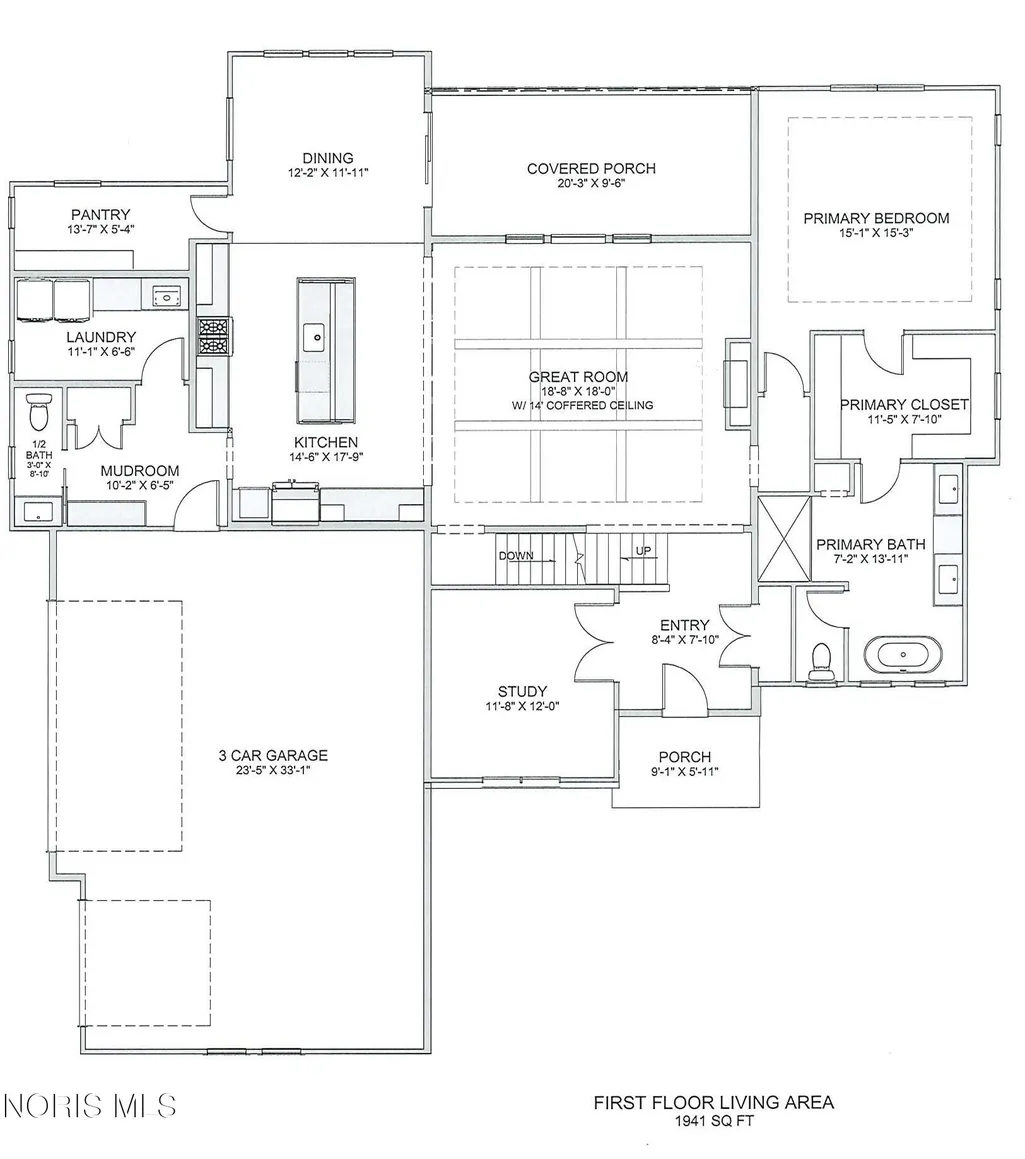
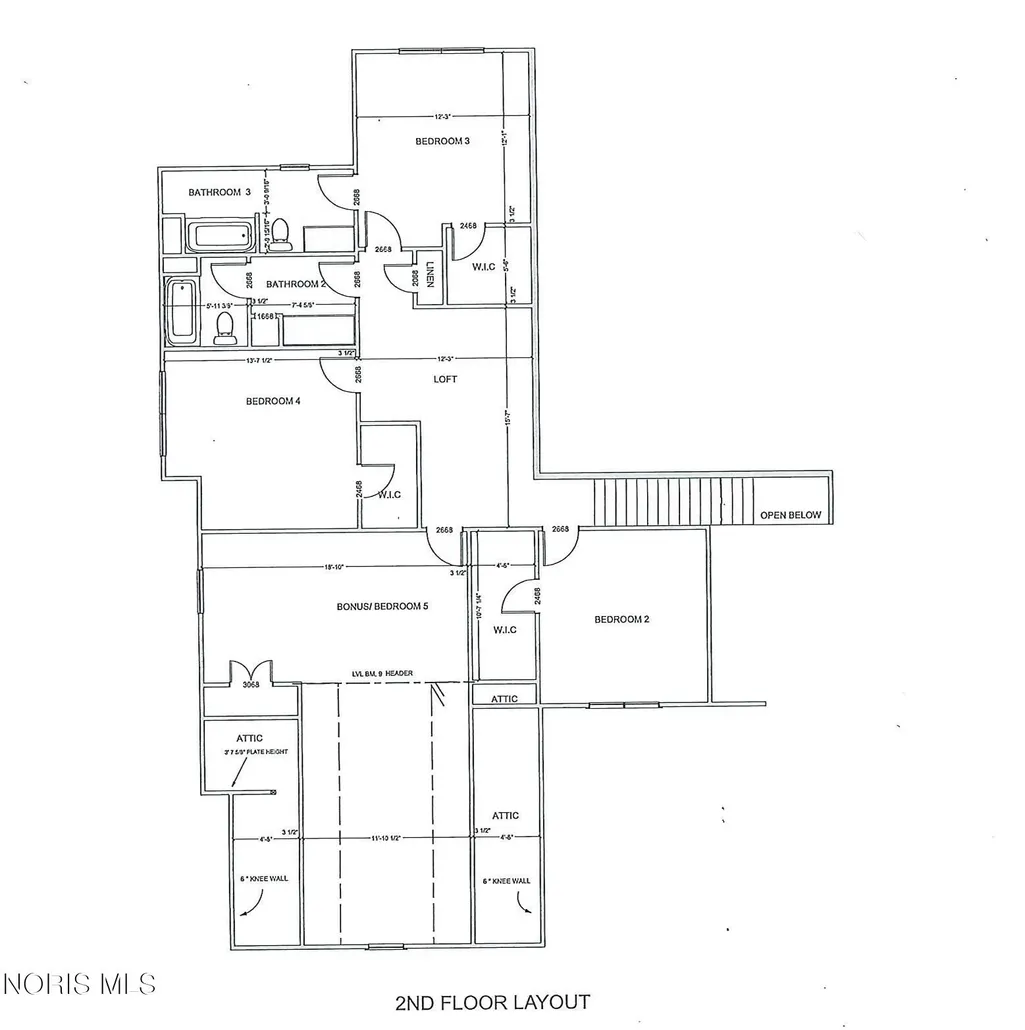
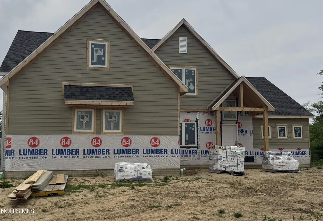
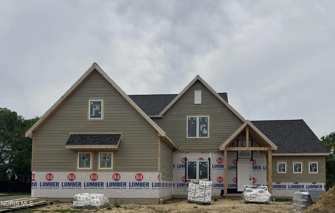
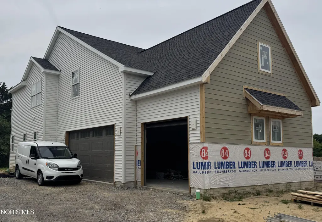
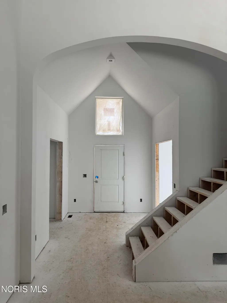
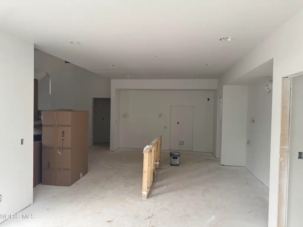
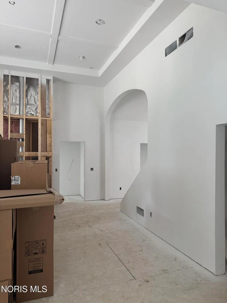
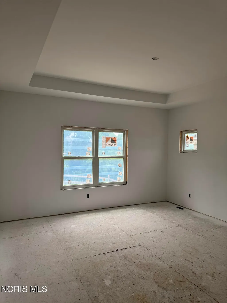
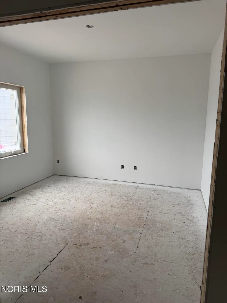
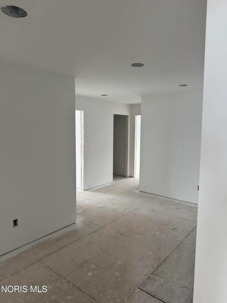
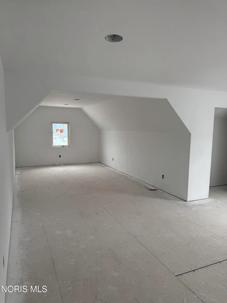
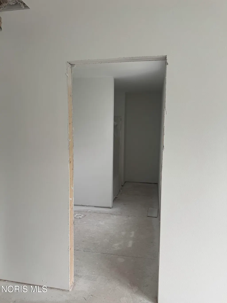
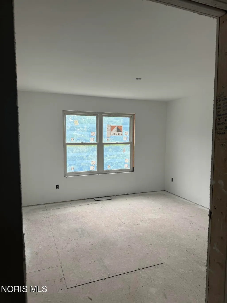
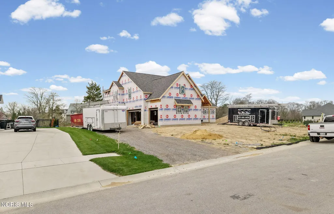
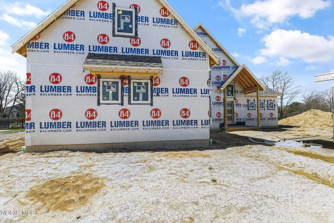
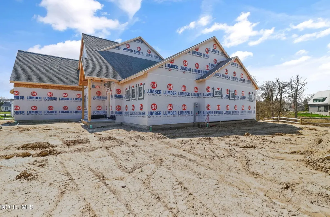
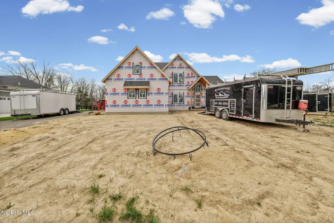
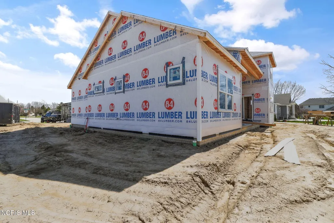
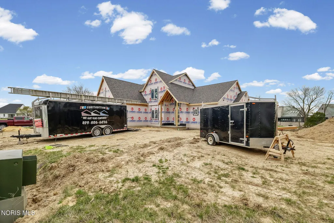
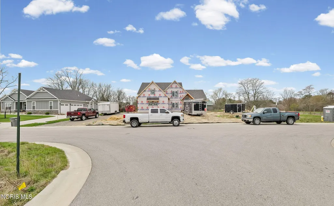
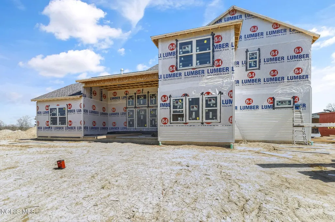
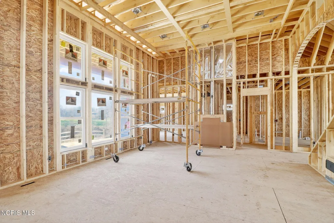
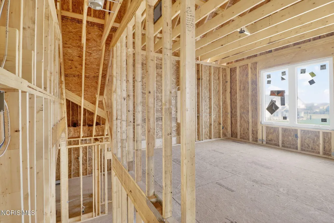
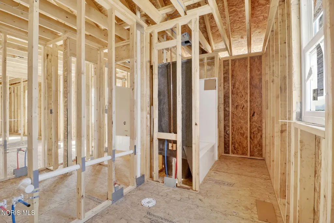
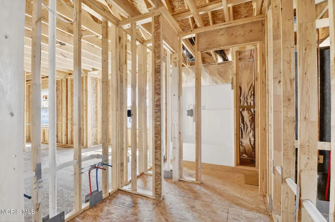
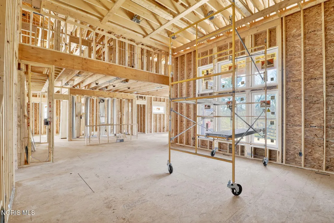
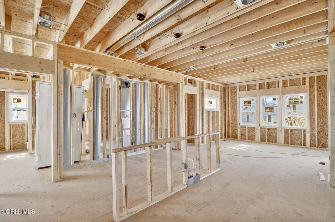
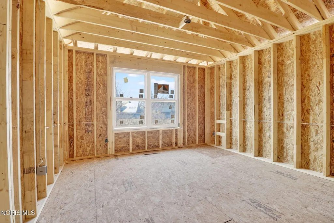
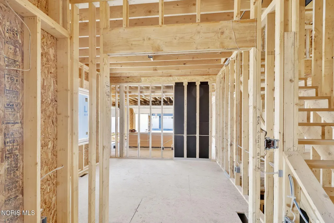
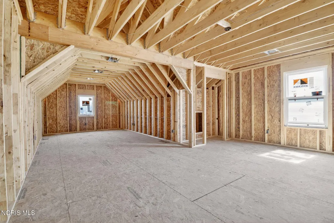
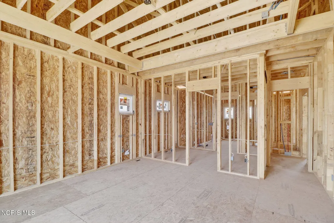
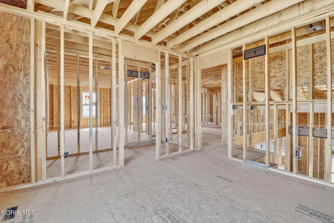
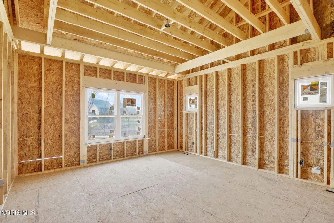
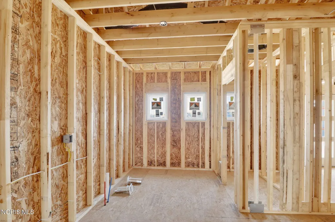
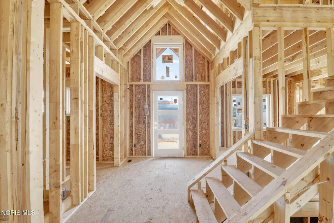
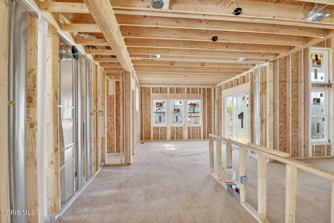
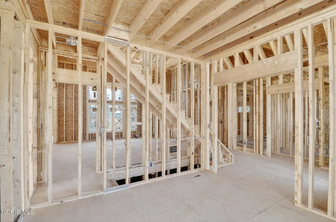
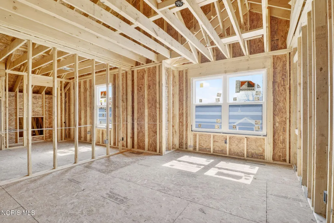
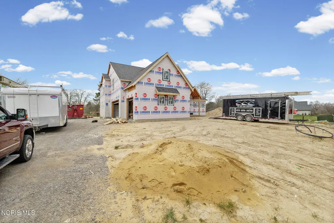
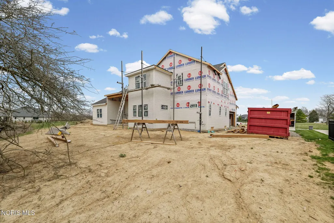
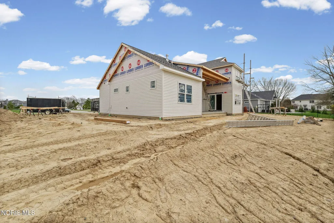
Welcome to 500 Chippewa Lane, a stunning new construction home in Perrysburg's desirable Riverford subdivision, expertly crafted by Bobolink Custom Homes—one of the area's most respected custom builders. Thoughtfully designed with both luxury and functionality in mind, this 3,399 sq ft home offers 4 bedrooms, 3.1 baths, and exceptional attention to detail throughout. From the moment you arrive, the home's curb appeal stands out with a beautiful combination of veneer stone, cement board siding, cedar accents, and a spacious 3-car side-load garage. Inside, you'll find an open and inviting layout featuring luxury vinyl plank flooring throughout the main living areas, a dedicated office/den, and a covered patio perfect for outdoor living. The main floor showcases a desirable primary suite, offering convenience and privacy. The chef's kitchen is a true centerpiece, featuring Merillat Masterpiece cabinetry, quartz countertops, and premium finishes designed for both everyday living and entertaining. Upstairs, the thoughtfully designed layout includes additional bedrooms highlighted by a private en-suite, a large open loft area, and a versatile bonus room that can easily function as a fifth bedroom, playroom, or media space. Built with quality and efficiency in mind, this home features Andersen 100 series casement windows, Owens Corning Duration shingles, and a high-efficiency American Standard furnace and central air system. The full basement offers 9' walls, providing excellent potential for future finishing. Outside, the property is fully finished with irrigation on all sides, professionally mulched beds with shrubs, and a hydroseeded lawn—truly move-in ready. This is a rare opportunity to own a brand-new, thoughtfully built custom home in one of Perrysburg's premier communities.
| Elementary School | Middle School | High School |
|---|---|---|
| Fort Meigs Elementary School | None Middle School | Perrysburg High School |
| Price History | |
|---|---|
| 4/10/2026 | Listed $870,000 |
General Features
| Living Area | 3399 |
|---|---|
| Sewer | Public Sewer |
| Heating | Forced Air |
| Cooling | Central Air |
| Utilities | Other |
| Possession | Close Of Escrow |
| Roof | Shingle |
| Appliances | Dishwasher,Microwave |
| Zoning | Res |
| Garage Spaces | 3 |
| Patio/Porch Features | Rear Porch |
| Construction Materials | Stone,Vinyl Siding,Other |
| Year Built | 2026 |
| Electric | Circuit Breakers |
| Property Subtype | Single Family Residence |
| Tax Year | 2025 |
| Parcel Number | Q61-100-6010-01-161.000 |
| County | Wood |
| New Construction | true |
| Property Type | Residential |
| HOA | false |
| Attached Garage | false |
| Subdivision Name | Riverford |
| Garage Y/N | true |
| Total Rooms | 14 |
| Full Baths | 3 |
| Status | Active |
| Directions | River Rd. (Between Hull Prairie Rd & Fort Meigs Rd) to Riverford Dr to Chippewa Ln |
| High School | Perrysburg |
| City | Perrysburg |
| Disclosures | None |
| High School District | Perrysburg |
| Lot Size Units | Acres |
| Lot Size Square Feet | 18295 |
| Carport Y/N | false |
| Elementary School | Fort Meigs |
| Property Attached Y/N | false |
| Home Warranty Y/N | false |
| Middle/Junior High School | None |
| Property Condition | New Construction |
| Additional Parcels Y/N | false |
| Virtual Tour | https://www.propertypanorama.com/instaview/toledo/10006227 |
| Structure Type | House |
| Standard Status | Active |
| Occupancy Type | Vacant |
| Sewer_co_Public_sp_Sewer | true |
Interior Features
| Interior Amenities | Entrance Foyer |
|---|---|
| Basement | Full,Sump Pump |
| Flooring | Luxury Vinyl |
| Total Fireplaces | 1 |
| Fireplace Features | Gas,Other |
| Total Stories | 2 |
| Common Walls | No Common Walls |
| Basement (Y/N) | true |
| Air Conditioning Y/N | true |
| Heating Y/N | true |
| Fireplace Y/N | true |
| Half Baths | 1 |
| Laundry Features | Main Level |
| Total Bedrooms | 5 |
| LivingAreaSource | Plans |
| Total Baths | 4 |
| Heating-Forced Air | true |
Exterior Features
| Parking Features | Concrete,Attached Garage,Garage Door Opener |
|---|---|
| Lot Features | Sprinklers In Front |
| Water Source | Public |
| Total Parking | 3 |
| Lot Size Area | 0.42 |
| Foundation Details | Other |
| Lot Dimensions | 100X185 |
| Lot Size Acres | 0.42 |
| Waterfront Y/N | false |
| Road Frontage Type | City Street |
Amenities
- Foreclosure
- Views
- Short Sale
- New Construction
- Adult 55+
- Lease To Own
- No HOA Fees
- Furnished
- Primary On Main
- Air Conditioning
- Seller Finance
- Green
- Fixer Upper
- Horse
- Golf
- Fireplace
- Deck
- Garage
- Basement
- Pool
Property vs Single Family Average in 43551
Price
Year Built


 Provided through IDX via MiRealSource. Courtesy of MiRealSource Shareholder. Copyright MiRealSource.
The information published and disseminated by MiRealSource is communicated verbatim, without change by MiRealSource, as filed with MiRealSource by its members. The accuracy of all information, regardless of source, is not guaranteed or warranted. All information should be independently verified.
Copyright 2026 MiRealSource. All rights reserved. The information provided hereby constitutes proprietary
Provided through IDX via MiRealSource. Courtesy of MiRealSource Shareholder. Copyright MiRealSource.
The information published and disseminated by MiRealSource is communicated verbatim, without change by MiRealSource, as filed with MiRealSource by its members. The accuracy of all information, regardless of source, is not guaranteed or warranted. All information should be independently verified.
Copyright 2026 MiRealSource. All rights reserved. The information provided hereby constitutes proprietary
