
Price Reduction - Views




Address
3813 Timber Valley Drive, Maumee, OH
Price
$ 1,250,000
Property Attributes
- MLS#10003297
- TypeSingle Family
- Listing Status Active
- CountyLucas
- CityMaumee
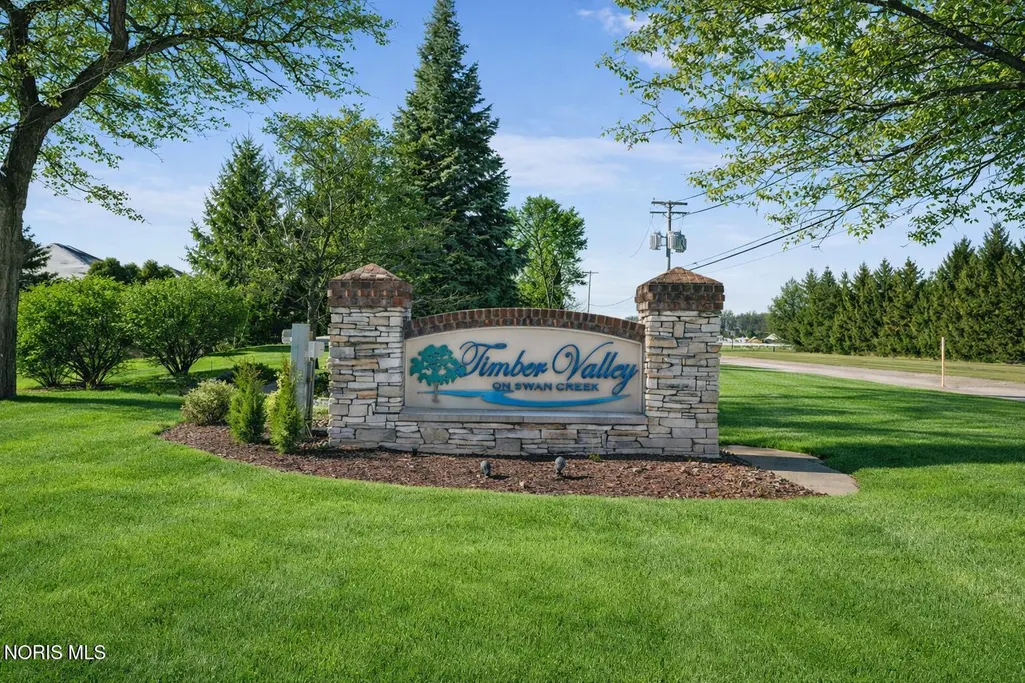
- NeighborhoodTimber Valley
- Zip43537
- Style
- Year Built2014
- Price$ 1,250,000
- Bedrooms7
- Full Bathrooms4
- Half Bathrooms2
- Sqr Footage6573
- Lot Size0.88 Acres
Data Source:
Northwest Ohio REALTORS® (NORIS)
Property Description
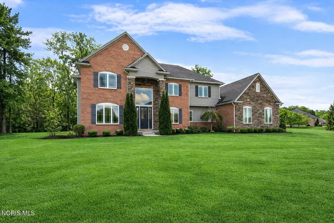
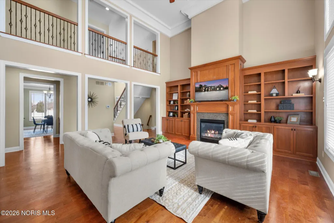
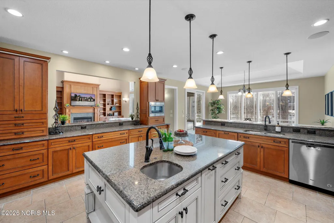
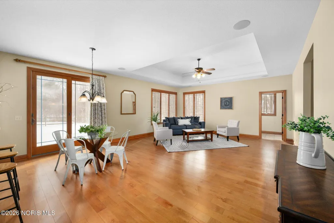
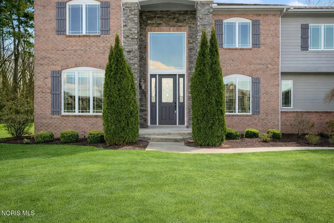
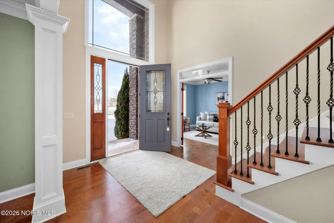
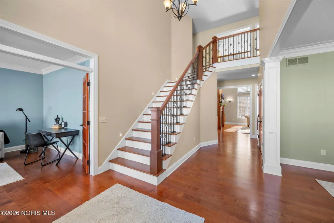
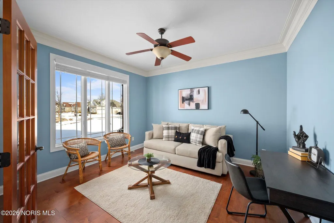
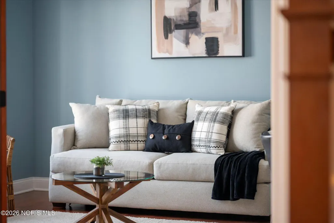
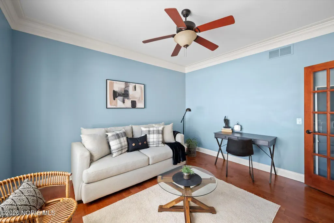
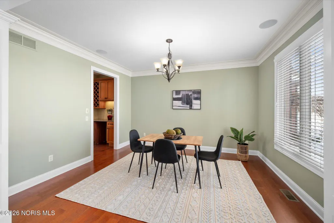
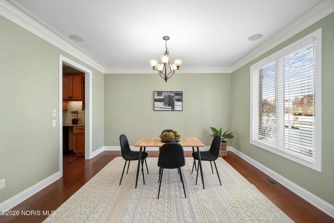
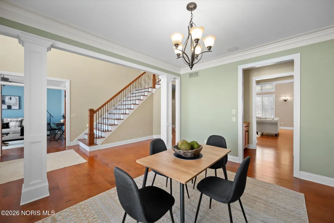
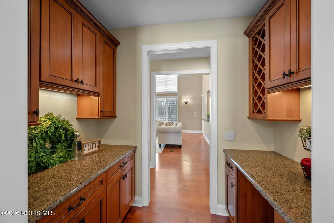
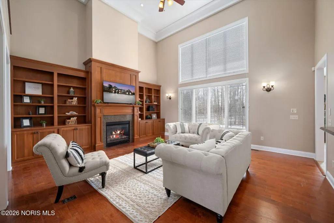
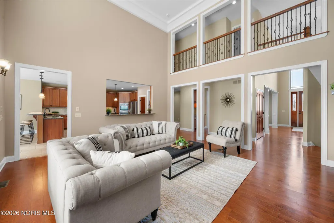
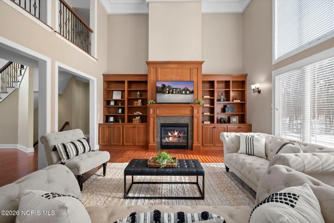
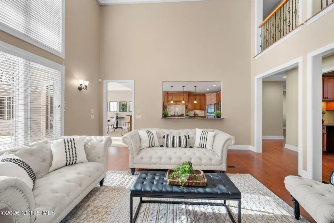
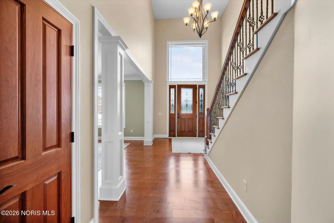
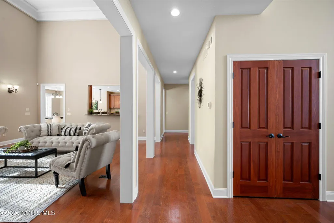
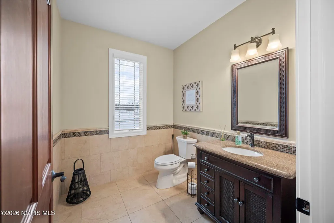
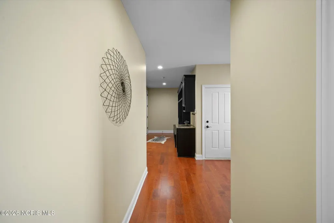
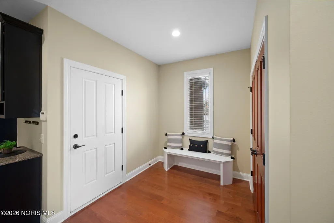
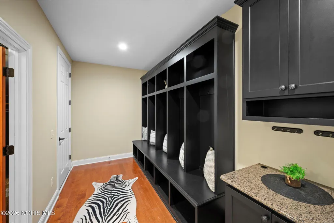
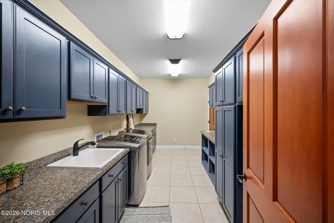
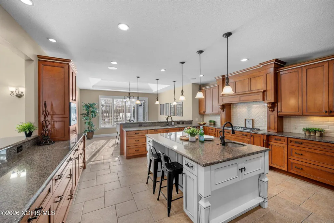
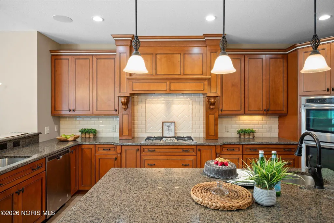
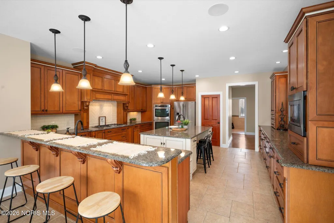
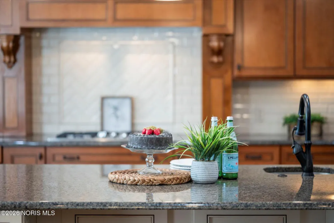
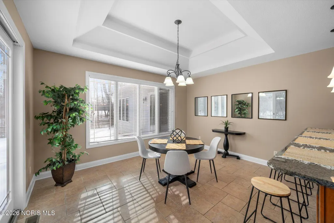
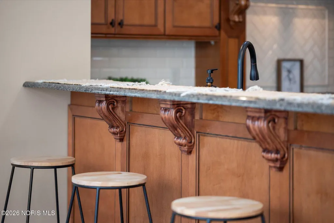
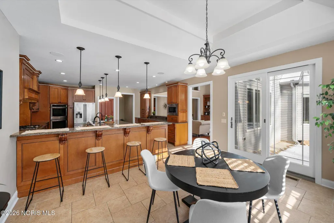
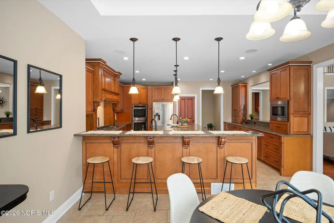
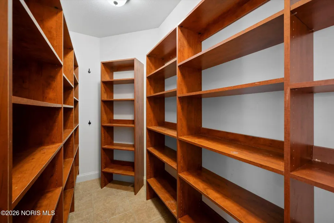
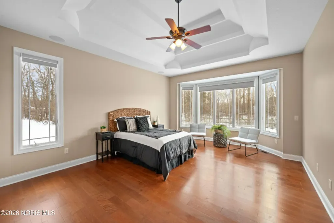
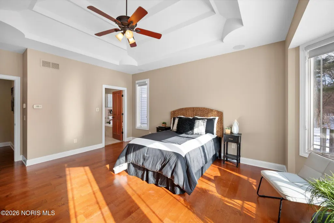
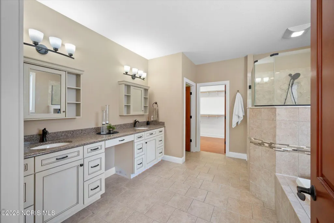
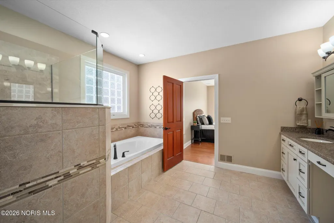
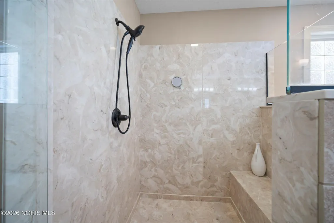
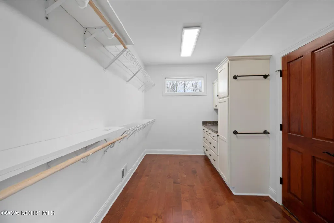
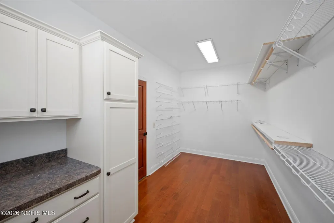
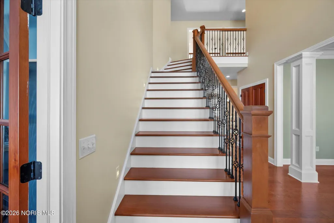
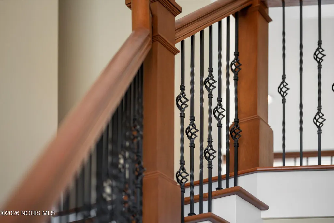
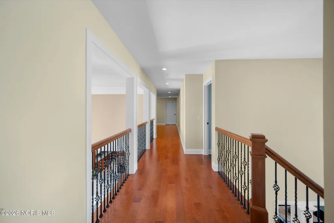
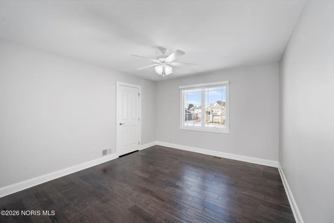
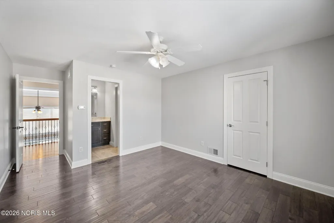
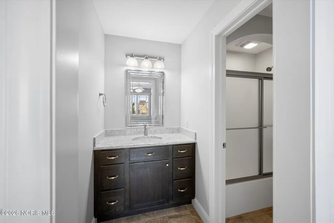
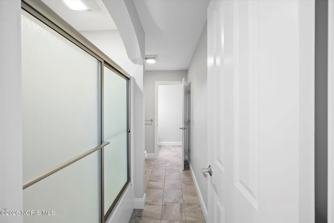
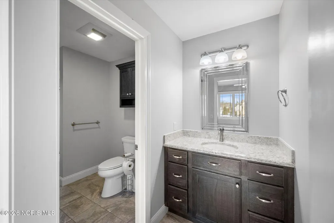
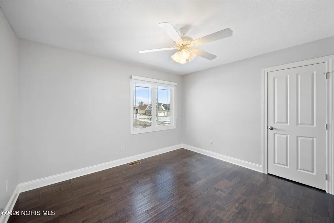
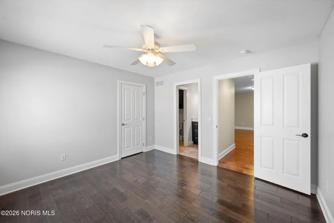
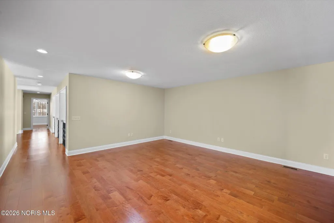
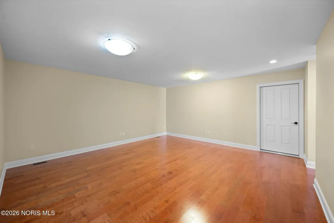
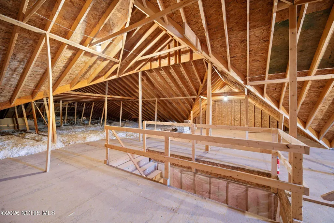
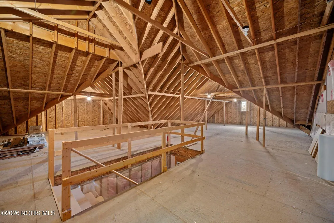
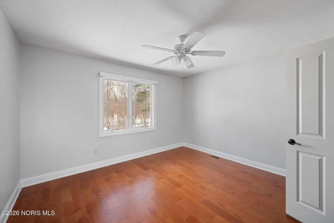
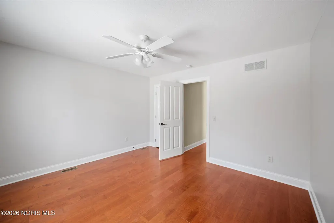
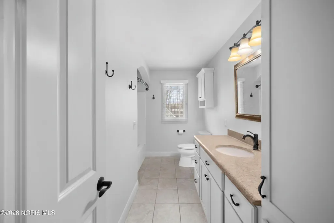
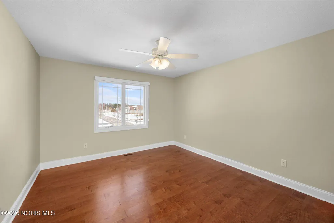
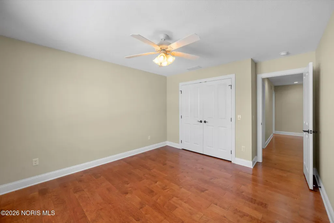
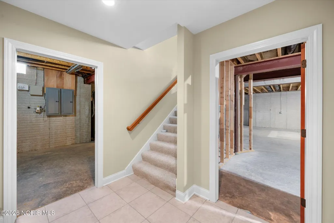
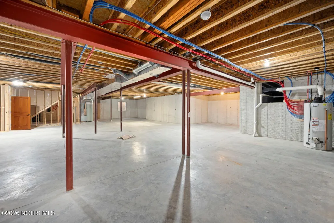
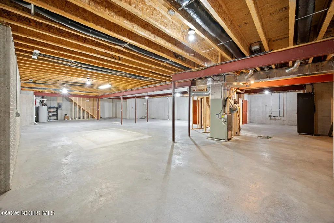
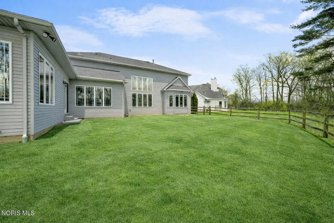
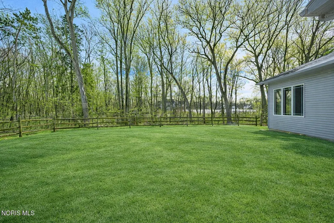
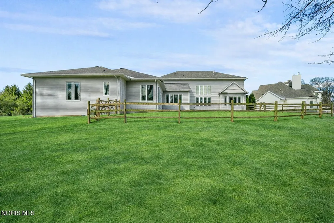
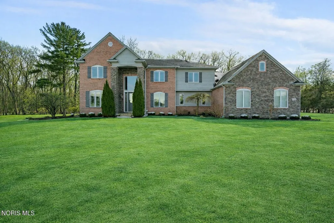
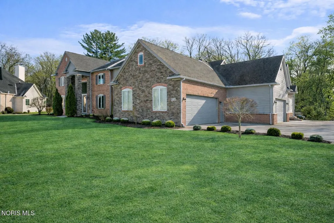
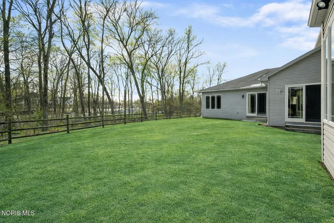
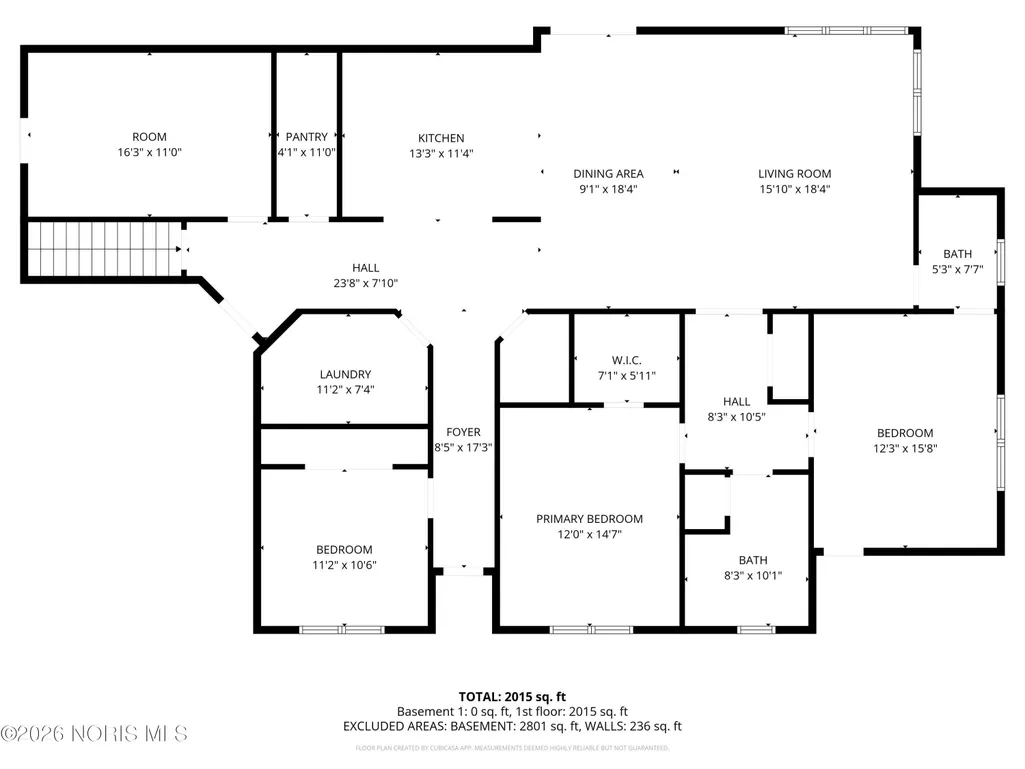
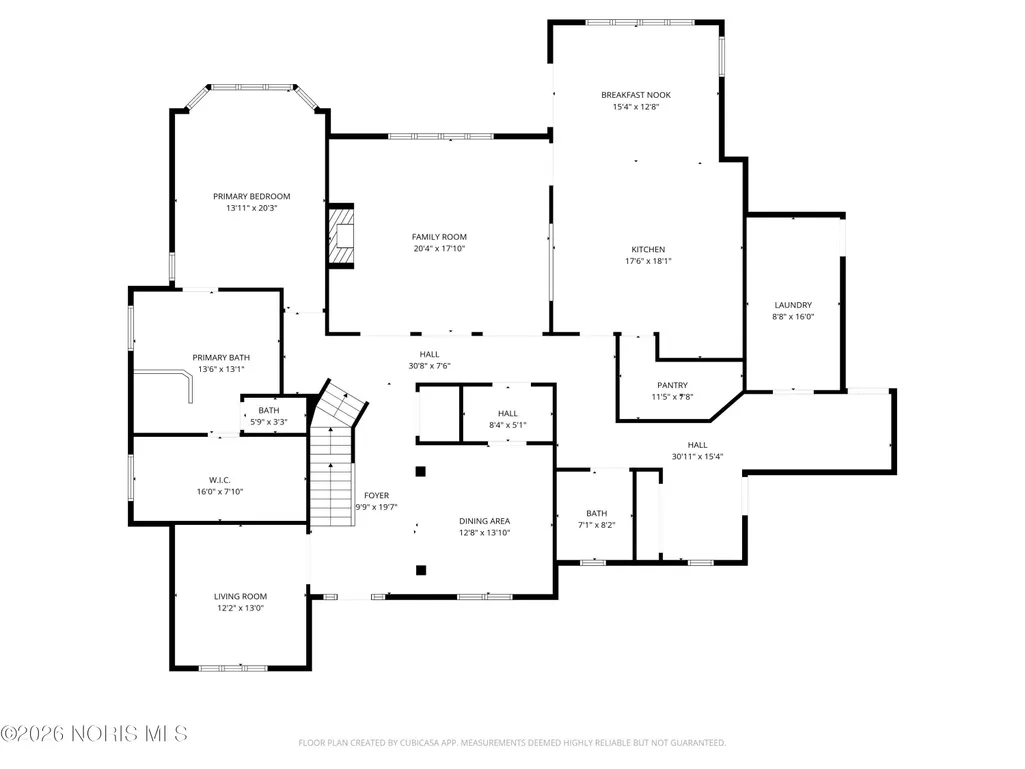
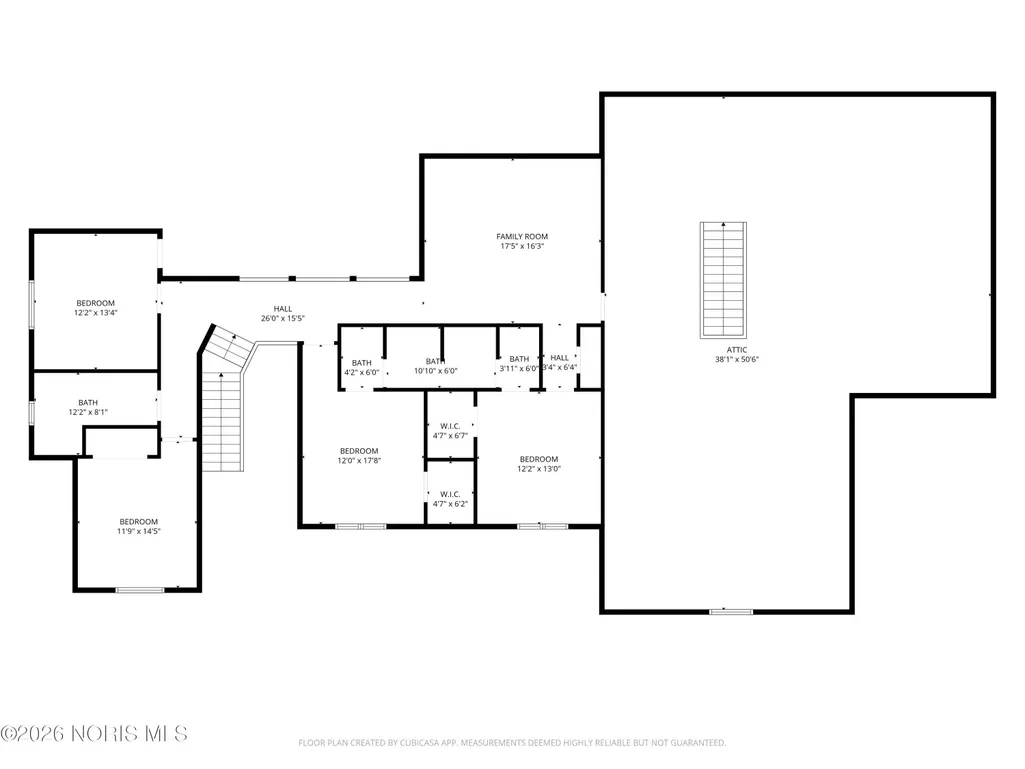
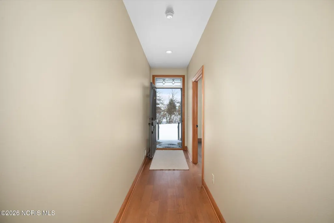
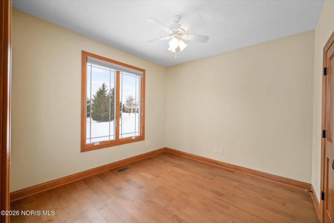
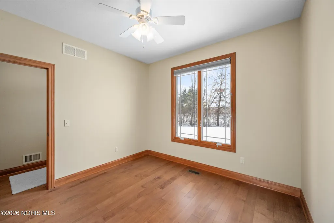
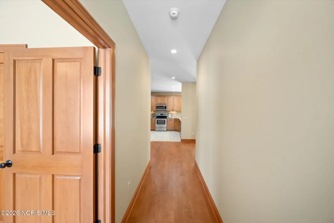
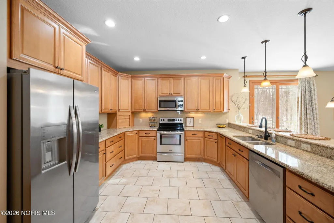
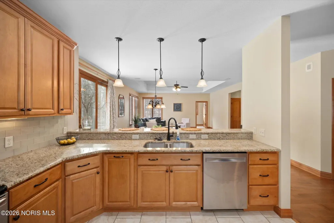
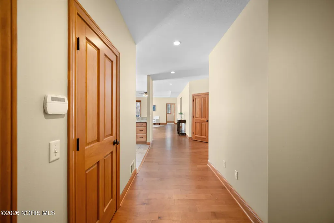
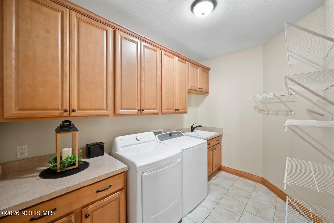
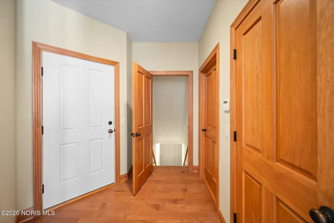
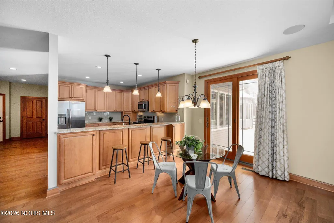
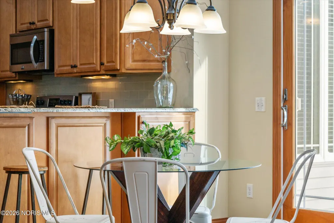
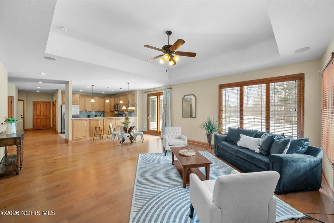
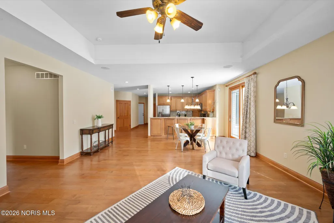
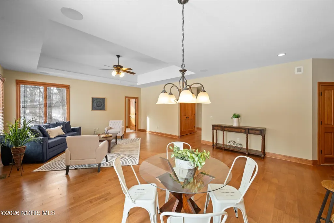
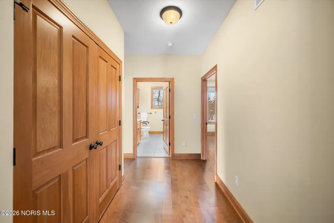
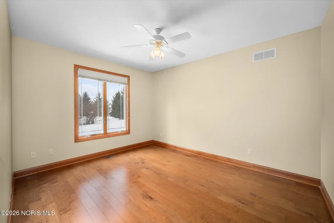
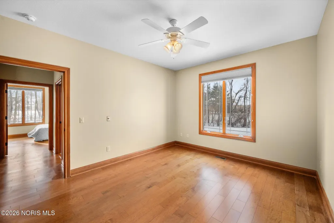
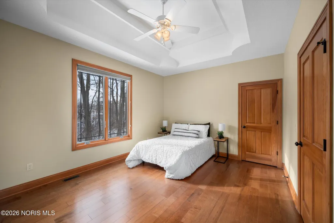
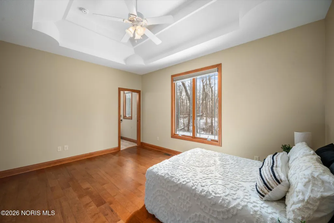
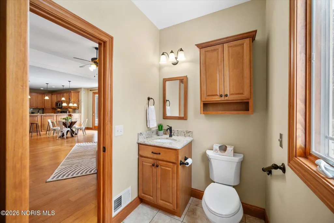
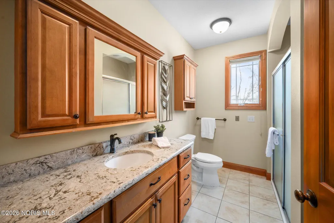
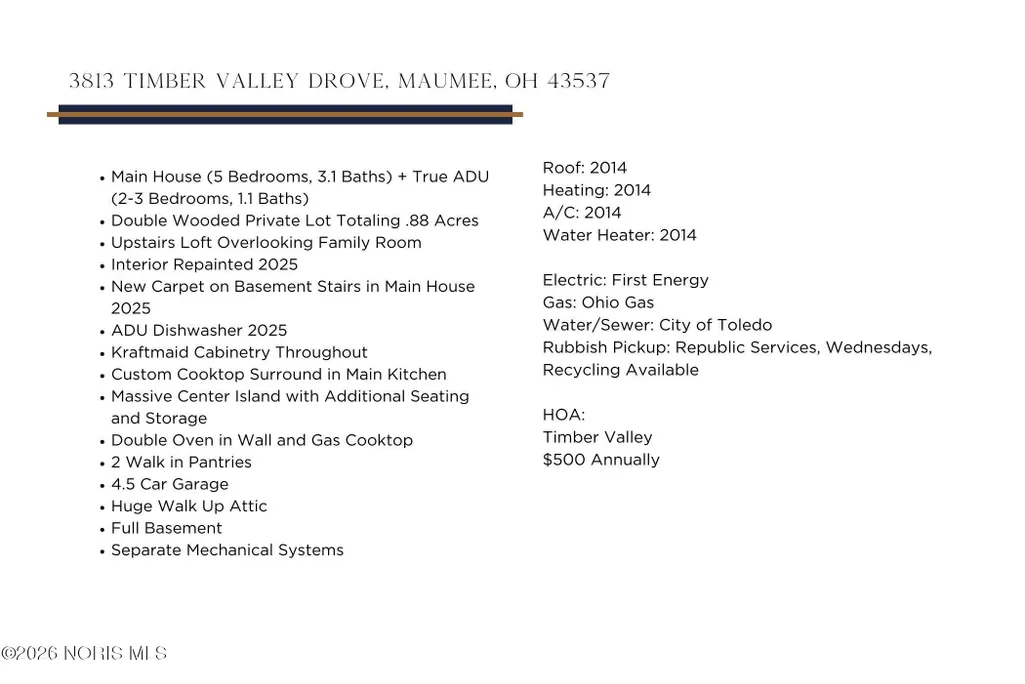
A one-of-a-kind ravine retreat set on a rare double wooded lot, this extraordinary 6,573 sq ft residence delivers privacy, nature, and flexibility unlike anything else on the market. Built in 2014 with timeless craftsmanship evident in every detail — from the quality finishes and soft neutral tones to the thoughtful layout designed for both togetherness and independence. A complete in-law suite spanning approximately 1,884 sq ft offers truly independent living — ideal for multigenerational families, extended guests, or a private home office and studio. With 7 bedrooms and 6 bathrooms across both spaces, there is room for everyone without compromise. At the heart of the main home, a chef's gathering kitchen anchors the open floor plan with a massive center island, walk-in pantries, KraftMaid cabinetry, and double ovens. The stunning primary suite on the main level provides a serene escape, while a versatile upstairs loft creates space to work, relax, or create. Manicured grounds and a commanding wooded ravine backdrop frame the 0.88-acre property in natural beauty and total seclusion — your own private sanctuary. A 4.5-car garage, walk-up attic with abundant storage, and dual mechanical systems and sump pumps deliver unmatched practicality and peace of mind. This is more than a home — it's a thoughtfully designed lifestyle offering privacy, flexibility, and quality craftsmanship in a truly remarkable setting.
| Elementary School | Middle School | High School |
|---|---|---|
| Monclova Elementary School | Fallen Timbers Middle School | Anthony Wayne High School |
| Price History | |
|---|---|
| 1/20/2026 | Listed $1,325,000 |
| 3/25/2026 | 2$1,299,900 |
| 4/23/2026 | 2$1,275,000 |
| 7/2/2026 | 1$1,260,000 |
| 8/12/2026 | 1$1,250,000 |
General Features
| Living Area | 6573 |
|---|---|
| Sewer | Sanitary Sewer |
| Heating | Forced Air |
| Cooling | Central Air |
| Utilities | Electricity Connected,Natural Gas Connected,Sewer Connected |
| Possession | Negotiable |
| Roof | Shingle |
| Appliances | Dishwasher,Microwave,Water Heater,Disposal,Double Oven,Electric Cooktop,Gas Cooktop,Wall Oven |
| HOA Fee | 500 |
| Garage Spaces | 4.5 |
| Association Fee Includes | Maintenance Grounds |
| Patio/Porch Features | Rear Patio |
| Architectural Style | Traditional |
| Security Features | Security System,Smoke Detector(s) |
| Construction Materials | Brick,Vinyl Siding |
| Year Built | 2014 |
| Electric | 200+ Amp Service |
| View | Trees/Woods |
| Property Subtype | Single Family Residence |
| Tax Year | 2025 |
| Parcel Number | 38-90261 |
| Assoc Fee Paid Per | Annually |
| County | Lucas |
| New Construction | false |
| Property Type | Residential |
| HOA | true |
| Attached Garage | false |
| Subdivision Name | Timber Valley |
| Garage Y/N | true |
| Total Rooms | 18 |
| Full Baths | 4 |
| Status | Active |
| Directions | MAUMEE WESTERN (20A) WEST TO TIMBER VALLEY SUBDIVISION, SOUTH TO PROPERTY |
| High School | Anthony Wayne |
| City | Maumee |
| Disclosures | Property Disclosure |
| High School District | Anthony Wayne |
| Lot Size Units | Acres |
| Lot Size Square Feet | 38433 |
| Carport Y/N | false |
| Elementary School | Monclova |
| Property Attached Y/N | false |
| Home Warranty Y/N | false |
| Middle/Junior High School | Fallen Timbers |
| Virtual Tour | https://www.propertypanorama.com/instaview/toledo/10003297 |
| Structure Type | House |
| Standard Status | Active |
| Occupancy Type | Owner |
| Year Built Source | Public Records |
Interior Features
| Interior Amenities | Built In Shower Chair,Cathedral Ceiling(s),Ceiling Fan(s),Cove Ceiling(s),Crown Molding,Double Vanity,Eat-in Kitchen,Entrance Foyer,Open Floorplan,Pantry,Primary Bathroom,Separate Shower,Sound System,Storage,Tray Ceiling(s),Vaulted Ceiling(s),Walk-In Closet(s) |
|---|---|
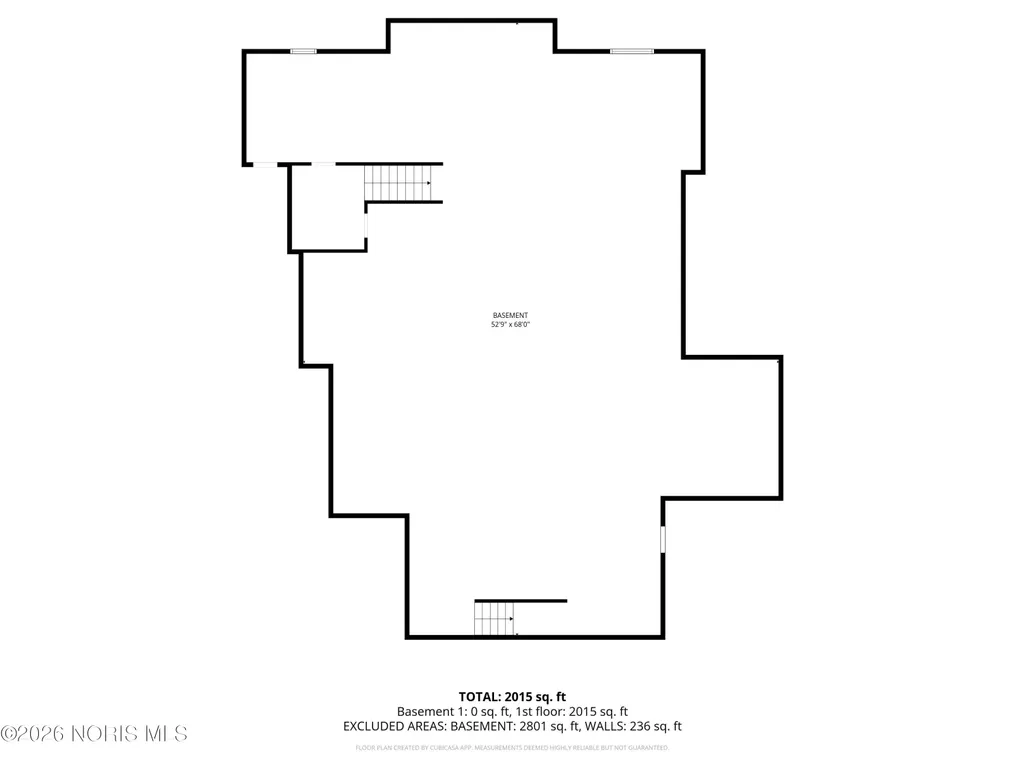
| Basement | Full |
| Flooring | Carpet,Ceramic Tile,Engineered Hardwood |
| Total Fireplaces | 1 |
| Fireplace Features | Family Room,Gas |
| Total Stories | 2 |
| Common Walls | No Common Walls |
| Basement (Y/N) | true |
| Air Conditioning Y/N | true |
| Heating Y/N | true |
| Window Features | Bay Window(s),Window Screen(s),Window Treatments |
| Fireplace Y/N | true |
| Half Baths | 2 |
| Laundry Features | Main Level |
| Total Bedrooms | 7 |
| LivingAreaSource | Public Records |
| Total Baths | 6 |
| Heating-Forced Air | true |
Exterior Features
| Exterior Amenities | Private Yard,Storage |
|---|---|
| Fencing | Split Rail |
| Parking Features | Off Street,Attached Garage,Garage Door Opener,Side By Side |
| Lot Features | Ravine,Wooded |
| Water Source | Public |
| Total Parking | 5 |
| Lot Size Area | 0.88 |
| Foundation Details | Combination |
| Lot Dimensions | 174 FF |
| Lot Size Acres | 0.88 |
| Road Surface Type | Asphalt |
| Waterfront Y/N | false |
| Road Frontage Type | City Street |
Amenities
- Foreclosure
- Views
- Short Sale
- New Construction
- Adult 55+
- Lease To Own
- No HOA Fees
- Furnished
- Primary On Main
- Air Conditioning
- Seller Finance
- Green
- Fixer Upper
- Horse
- Golf
- Fireplace
- Deck
- Garage
- Basement
- Pool
Property vs Single Family Average in 43537
Price
Year Built

 Provided through IDX via MiRealSource. Courtesy of MiRealSource Shareholder. Copyright MiRealSource.
The information published and disseminated by MiRealSource is communicated verbatim, without change by MiRealSource, as filed with MiRealSource by its members. The accuracy of all information, regardless of source, is not guaranteed or warranted. All information should be independently verified.
Copyright 2026 MiRealSource. All rights reserved. The information provided hereby constitutes proprietary
Provided through IDX via MiRealSource. Courtesy of MiRealSource Shareholder. Copyright MiRealSource.
The information published and disseminated by MiRealSource is communicated verbatim, without change by MiRealSource, as filed with MiRealSource by its members. The accuracy of all information, regardless of source, is not guaranteed or warranted. All information should be independently verified.
Copyright 2026 MiRealSource. All rights reserved. The information provided hereby constitutes proprietary
 NORIS | Toledo Regional Association of REALTORS® All information deemed reliable but not guaranteed. All properties are subject to prior sale, change or withdrawal. Neither listing broker(s) or information provider(s) shall be responsible for any typographical errors, misinformation, misprints and shall be held totally harmless. Listing(s) information is provided for consumer's personal, non-commercial use and may not be used for any purpose other than to identify prospective properties consumers
