
Price Reduction
Address
217 Navajo Avenue, Pontiac, MI
Price
$ 225,000
Property Attributes
- MLS#61013571
- TypeSingle Family
- Listing Status Active
- CountyOAKLAND
- CityPontiac
- AreaPontiac
- NeighborhoodOttawa Hills
- Zip48341
- StyleColonial
- Year Built1931
- Taxes$ 1137
- Price$ 225,000
- Bedrooms3
- Full Bathrooms1
- Half Bathrooms1
- Sqr Footage1740
- Lot Size0.14 Acres
Data Source:
MiRealSource (MIRS)
Property Description
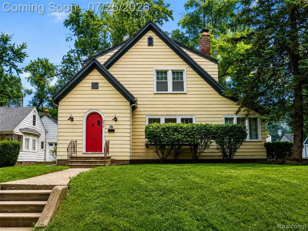
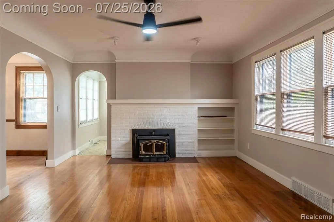
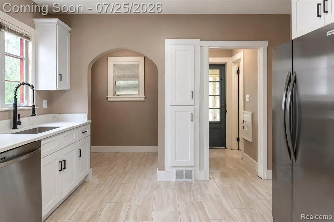
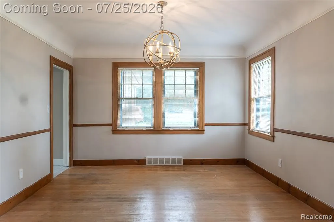
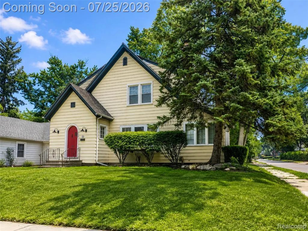
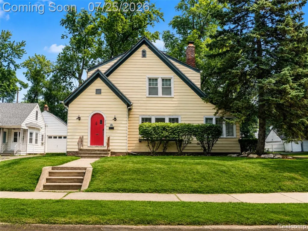
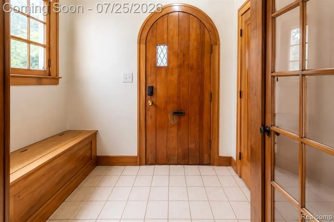
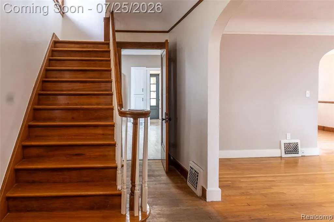
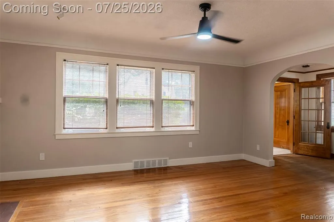
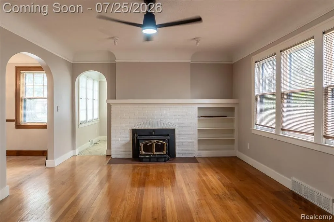
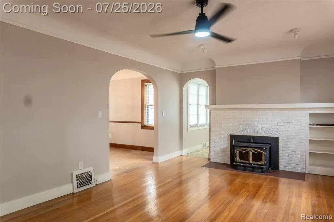
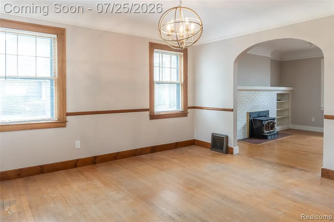
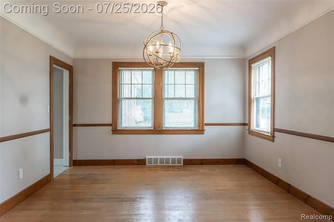
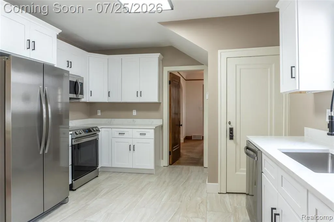
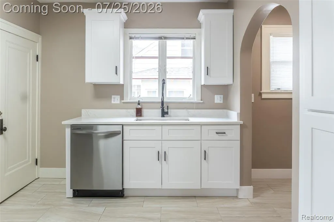
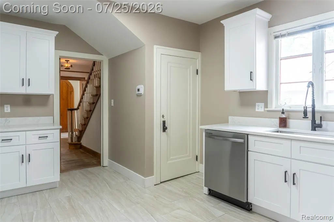
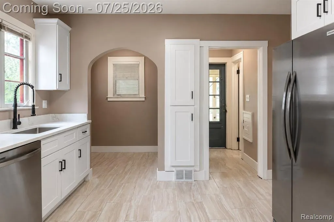
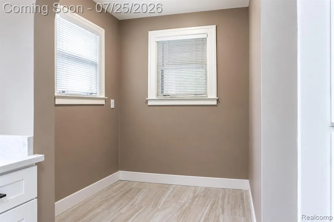
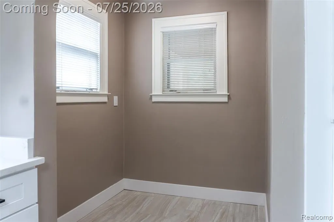
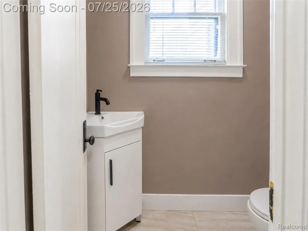
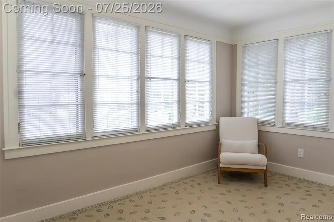
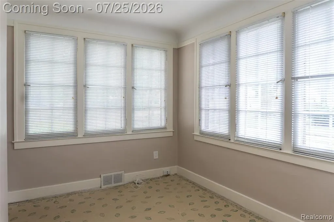
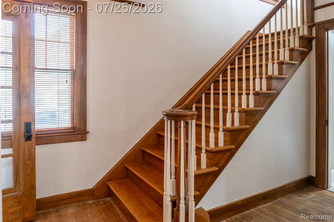
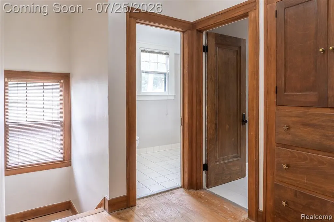
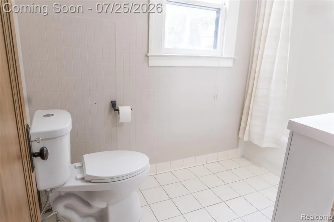
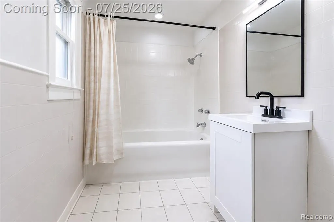
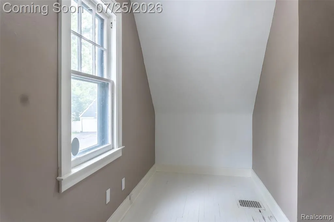
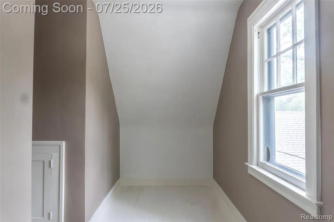
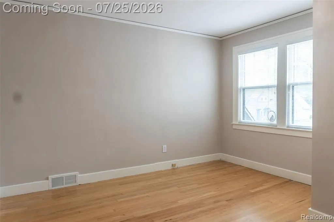
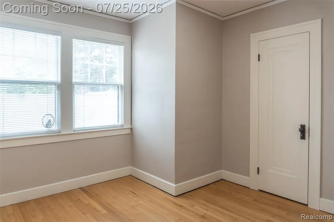
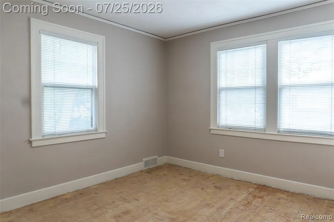
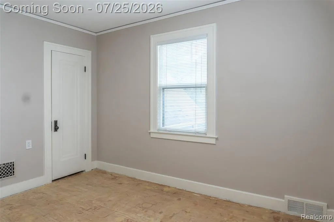
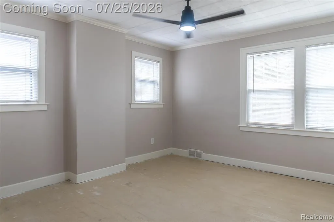
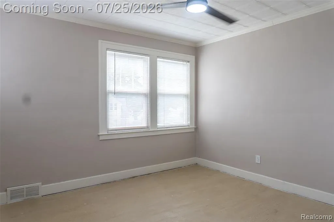
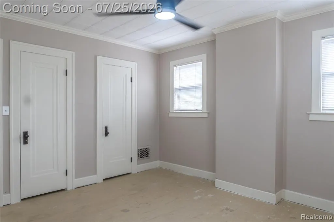
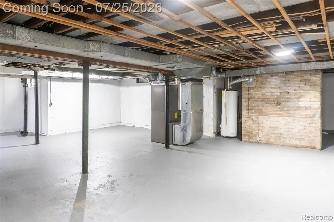
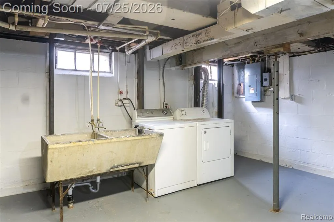
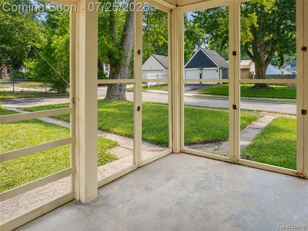
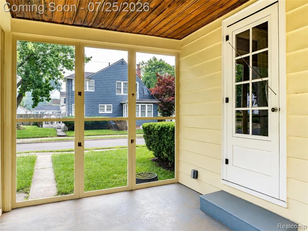
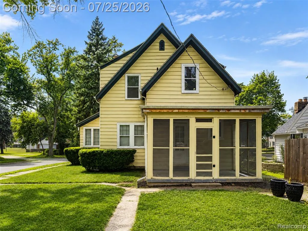
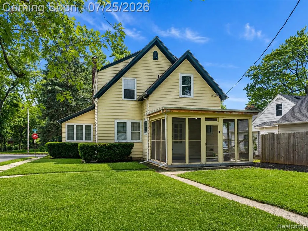
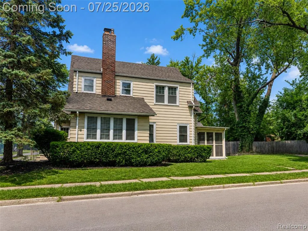
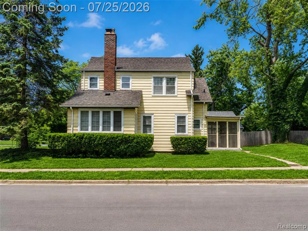
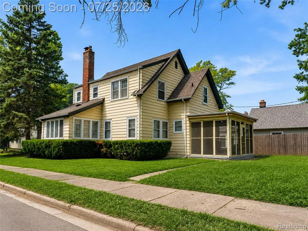
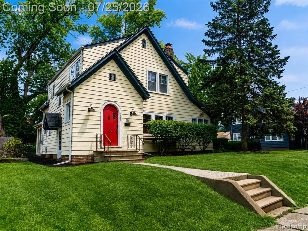
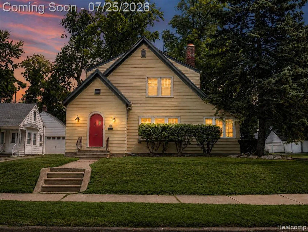
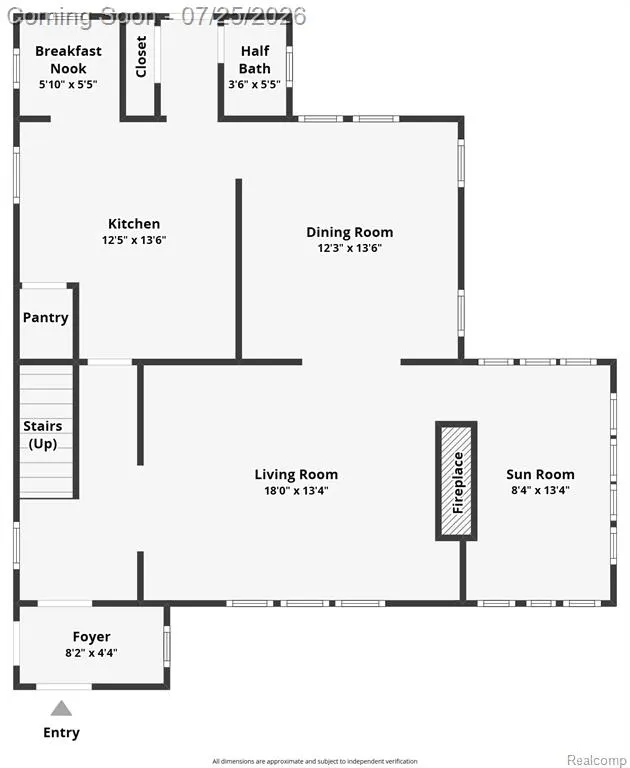
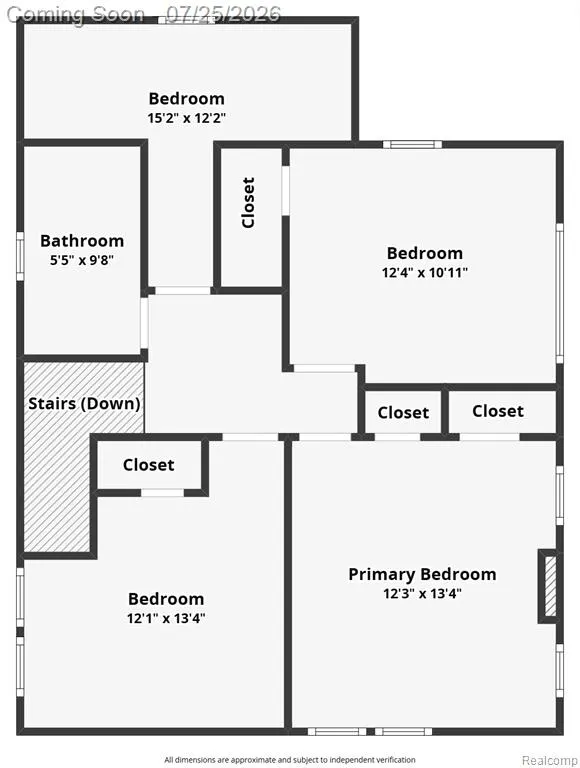
Completely renovated Colonial in Pontiac's Ottawa Hills subdivision featuring 3 bedrooms, 1.1 baths, 1,740 square feet, a designer kitchen, extensive 2026 updates, and timeless original character. Set on a spacious corner lot, this home blends classic architecture with thoughtful modern improvements. Step inside to beautifully preserved hardwood floors, fresh neutral paint, abundant natural light, and a welcoming living room centered around a wood-burning fireplace with a cast-iron insert. The fully remodeled kitchen was taken down to the studs and showcases quartz countertops, custom cabinetry, a built-in pantry, new tile flooring, updated lighting, and a full suite of new stainless steel appliances. A formal dining room, breakfast nook, and convenient first-floor powder room complete the main level. Upstairs, you'll find three generously sized bedrooms with hardwood flooring and a refreshed full bath featuring a new vanity, toilet, and updated fixtures. With an additional bonus room or flex room that could double as a 4th bedroom. The screened three-season porch provides the perfect place to relax while overlooking the backyard. Major improvements completed in 2026 include the complete kitchen renovation, remodeled first-floor bath, updated second-floor bath, fresh interior paint, upgraded electrical system with new breakers, grounding, outlets, switches, lighting, and ceiling fans. Additional buyer confidence comes from the basement drainage system, structural reinforcement, and newer furnace and central air. Offering historic charm, quality renovations, and valuable infrastructure updates, this move-in-ready home delivers exceptional value in a convenient Pontiac location.
| Price History | |
|---|---|
| 7/22/2026 | Listed $250,000 |
| 8/14/2026 | 4$240,000 |
| 8/19/2026 | 7$225,000 |
General Features
| Heating | Forced Air |
|---|---|
| Kitchen Level | Entry |
| Cooling | Ceiling Fan(s),Central A/C |
| Possession | Negotiable (Possession) |
| Fireplaces | LivRoom Fireplace,Natural Fireplace |
| Water | Public Water |
| Appliances | Dishwasher,Disposal,Dryer,Microwave,Range/Oven,Refrigerator,Washer |
| Status | Active |
| Full Baths | 1 |
| Half Baths | 1 |
| Bathrooms | 2 |
| Year Built | 1931 |
| Subdivision | Ottawa Hills |
| Water Heater | Gas |
| Style | Colonial |
| County | Oakland |
| Class | RESIDENTIAL |
| Type | Single Family |
| Ownership | Private |
| Associated Document Count | 2 |
| Status | Active |
| Subdivision | MI |
| Sale/Rent | For Sale |
| Manufactured Y/N | No |
| Structure Style | 2 Story |
| Subj to Short Sale Apprvl | No |
| Home Warranty Y/N | No |
| Area | Pontiac (63142) |
| Primary City | Pontiac |
| Virtual Tour | https://www.zillow.com/view-imx/93a81211-9c8c-4751-9b0b-9fa5af8399fb?setAttribution=mls&wl=true&initialViewType=pano&utm_source=dashboard |
| Directions | Navajo North off of Voorheis |
| City | Pontiac |
| School District | Pontiac City School District |
| Lease Y/N | No |
| Originating MLS | RealComp |
| Source MLS | MI Real Source |
| Financial Terms | Cash,Conventional,FHA,VA |
| Legal Description | T3N,R10E,SEC 31 OTTAWA HILLS LOT 274 |
| DOM | 49 |
| Postal Code | 48341 |
| Price Per Sq Ft Total AG | 129.31 |
| Public Remarks | Completely renovated Colonial in Pontiac's Ottawa Hills subdivision featuring 3 bedrooms,1.1 baths,1,740 square feet,a designer kitchen,extensive 2026 updates |
Interior Features
| Interior Amenities | Cable/Internet Avail.,DSL Available |
|---|---|
| Dining Room Level | Entry |
| Living Room Level | Entry |
| Basement | Unfinished |
| Bedroom 3 Level | Second |
| Bedroom 1 Level | Second |
| Bedroom 2 Level | Second |
| Kitchen Length | 14 |
| Living Room Length | 18 |
| Bedroom 2 Width | 6 |
| Bedroom 3 Width | 11 |
| Dining Room Width | 12 |
| Bedroom 2 Length | 15 |
| Living Room Width | 14 |
| Bedroom 3 Length | 13 |
| Dining Room Length | 14 |
| Kitchen Width | 12 |
| Beds | 3 |
| Fireplace? | Yes |
| Total Rooms | 13 |
| Bedroom 1 Length | 14 |
| Bedroom 1 Width | 13 |
| Below Grade SqFt | 919 |
| Above Grade SqFt | 1740 |
| Basement Y/N | Yes |
| Breakfast Nook Length | 6 |
| Breakfast Nook Level | Entry |
| Breakfast Nook Width | 6 |
| Bedroom 2 Floor Covering | Wood |
| Bedroom 3 Floor Covering | Wood |
| Kitchen Floor Covering | Ceramic |
| Back on Market Date | 2026-09-07 |
| Total SqFt Finished | 1740 |
| Bathroom 1 Length | 10 |
| Bathroom 1 Width | 6 |
Exterior Features
| Exterior | Aluminum |
|---|---|
| Exterior Amenities | Porch |
| Frontage | 50 |
| Lot Size Area | 0.14 |
| Pool (Y/N) | No |
| Lot Dimensions | 50X125 |
| Roads | Paved Street |
| FOUNDATION TYPE | Basement |
| Waterfront Y/N | No |
| Garage Y/N | No |
Amenities
- Foreclosure
- Views
- Short Sale
- New Construction
- Adult 55+
- Lease To Own
- No HOA Fees
- Furnished
- Primary On Main
- Air Conditioning
- Seller Finance
- Green
- Fixer Upper
- Horse
- Golf
- Fireplace
- Deck
- Garage
- Basement
- Pool
Property vs Single Family Average in 48341
Price
Taxes
Year Built
Visits

 Provided through IDX via MiRealSource. Courtesy of MiRealSource Shareholder. Copyright MiRealSource.
The information published and disseminated by MiRealSource is communicated verbatim, without change by MiRealSource, as filed with MiRealSource by its members. The accuracy of all information, regardless of source, is not guaranteed or warranted. All information should be independently verified.
Copyright 2026 MiRealSource. All rights reserved. The information provided hereby constitutes proprietary
Provided through IDX via MiRealSource. Courtesy of MiRealSource Shareholder. Copyright MiRealSource.
The information published and disseminated by MiRealSource is communicated verbatim, without change by MiRealSource, as filed with MiRealSource by its members. The accuracy of all information, regardless of source, is not guaranteed or warranted. All information should be independently verified.
Copyright 2026 MiRealSource. All rights reserved. The information provided hereby constitutes proprietary
